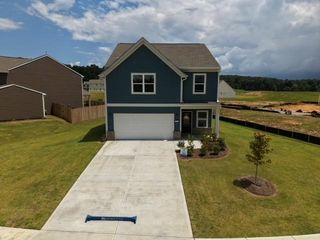
222 Gilmore Circle SW, Calhoun, GA 30701
- 3 beds |
- 2 baths |
- 1,948 sqft
 Single-Family Home
  Built in 2016
  0.32acre lot
 2 car garage
  $169/sqft
  Listed 22 hours ago
Property Description
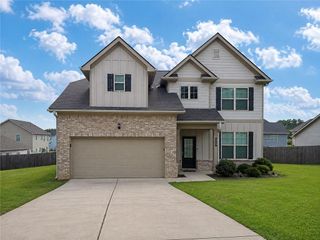
Stepless Showplace in Calhoun’s City Limits! This meticulously maintained property oozes instant CURB APPEAL with its handsome faux-stone facade, low-maintenance siding, architectural shingles, and a VIBRANT GREEN LAWN framed by ESTABLISHED PERENNIAL LANDSCAPING. Step through the front entry into a grand living room boasting rich SOLID-SURFACE FLOORING and a romantic, electric FIREPLACE flanked by bookshelves. Beautiful PLANTATION SHUTTERS dress the windows throughout the entire home, adding a touch of classic elegance to every room. The fabulous OPEN-CONCEPT floor plan seamlessly flows into a cook’s dream kitchen. Here you will find timeless, stained Shaker cabinetry with generous storage, sleek STAINLESS STEEL APPLIANCES, overlooking the DINING AREA, perfect for casual dining and entertaining guests. Designed with a true SPLIT-BEDROOM LAYOUT, the PRIVATE OWNER'S RETREAT is tucked away from the secondary bedrooms for ultimate peace and quiet. This suite features elegant TRAY CEILINGS, a massive WALK-IN CLOSET, and a LUXURIOUS ADJOINING ENSUITE equipped with DOUBLE VANITIES and a CUSTOM TILE SHOWER with a FRAMELESS GLASS ENCLOSURE. On the opposite side of the home, the secondary bedrooms offer comfortable space and share a perfectly positioned hall bath with a tub/shower combination. At the back of the home, a bright FOUR-SEASONS SUNROOM provides a versatile bonus space to enjoy every season in total comfort. This sunroom opens directly to the backyard, fully enclosed by WOODEN PRIVACY FENCING. Complete with a spacious TWO-CAR GARAGE, this home truly checks every box. As an added bonus, ALL KITCHEN APPLIANCES, including the refrigerator AND WASHER AND DRYER CAN STAY FOR THE NEW BUYER. Your stepless rancher awaits!
- Listing Status:
- Active
- Date Added:
- August 10, 2026
- Data Last Updated:
- August 11, 2026 at 3:08AM
- Listing Office:
- Samantha Lusk & Associates Realty, Inc. : 706-629-3007
- Listing Agent:
- Samantha Lusk : 770-547-1441
- Contact:
- 770-547-1441
- MLS ID:
- 7818778

- General: None
- Style: CraftsmanRanch
- Other Structures: Front Porch
- Pool: None
- Parking: AttachedGarageGarage Faces FrontKitchen LevelLevel Driveway
- Roofing: Composition
- Windows: Plantation Shutters
- General: StoneVinyl SidingOneSlab
- Road/Access: City Street
- HOA Amenities: 0.0
- Originating MLS: First Multiple Listing Service
- County: Gordon - GA
- Zoning: MADISON GARDEN PHASE 1 LOT 54
- View: Neighborhood
- Fencing: Back YardPrivacyWood
- Utilities: OtherOther
- Water: Public
- Sewer: Public Sewer
- Source: First Multiple Listing Service
This listing courtesy of Samantha Lusk , Samantha Lusk & Associates Realty, Inc.
Monthly Payment
- Principal & Interest $
- Property Taxes $
- Home Insurance $
- VA Funding Fee $

 New - 22 hours ago