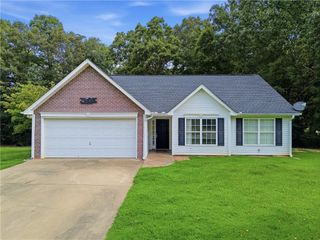
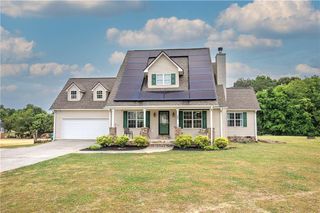
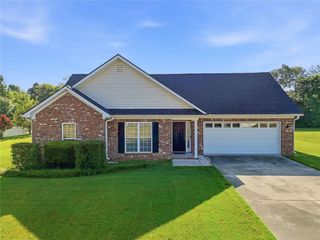
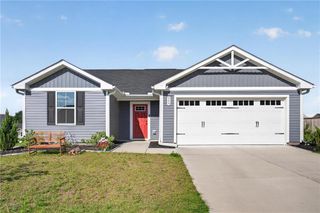
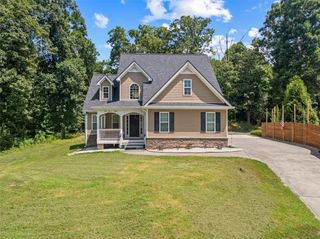
320 Boone Ford Road SE, Calhoun, GA 30701
- 3 beds |
- 2 baths |
- 1,592 sqft
 Single-Family Home
  Built in 2006
  1.36acre lot
 2 car garage
  $213/sqft
  Listed 1 month ago
Property Description
Enjoy easy living in this beautifully remodeled one-story ranch-style home set on 1.36 acres. With thoughtful updates throughout, a brand-new roof, and private backyard, this property offers the perfect combination of comfort, style, and space. A bright, open-concept layout featuring fresh finishes and modern touches throughout. Stone countertops and brand new, stainless steel kitchen appliances effortlessly flow into the living and dining areas—ideal for both everyday living and entertaining. This home features 3 spacious bedrooms and 2 bathrooms, including a relaxing primary suite with its own private bath, his and hers closets with everything designed for convenience with single-level living. Out back, you’ll fall in love with the beautiful, private backyard—perfect for relaxing, entertaining, or simply enjoying the peaceful surroundings. With over an acre of land, there’s plenty of space for outdoor activities, gardening, or future possibilities.
- Listing Status:
- Pending
- Date Added:
- July 1, 2026
- Data Last Updated:
- August 11, 2026 at 4:07AM
- Listing Office:
- Simply List : 470-309-1545
- Listing Agent:
- Celine Higgins Evans : 470-309-1545
- Contact:
- 470-309-1545
- MLS ID:
- 7797662

- General: Cathedral Ceiling(s)Disappearing Attic StairsDouble VanityHigh Ceilings 9 ft MainHigh Speed InternetHis and Hers ClosetsWalk-In Closet(s)
- Rooms: Other
- Appliances: DishwasherDryerElectric OvenElectric RangeElectric Water HeaterENERGY STAR Qualified AppliancesRange HoodRefrigeratorWasher
- Laundry: Laundry RoomMain Level
- Basement: None
- Flooring: Hardwood
- A/C: Central Air
- Heating: CentralElectricForced Air
- Fireplace: Family RoomGas LogGlass DoorsFireplaces: 1
- Disability Feature: None
- Eco/Green Feature: NoneNone
- General: None
- Style: Ranch
- Other Structures: EnclosedFront PorchScreenedPatioCovered
- Pool: None
- Parking: AttachedDrivewayGarageGarage Door OpenerParking spaces: 6
- Roofing: CompositionRidge Vents
- Windows: Double Pane WindowsStorm Window(s)
- General: FrameVinyl SidingOneSlab
- Road/Access: Other
- HOA Amenities: 0.0
- Originating MLS: First Multiple Listing Service
- County: Gordon - GA
- Zoning: ON BOONE FORD RD057A 144
- View: Other
- Fencing: None
- Utilities: Electricity AvailablePhone AvailableWater Available110 Volts220 Volts220 Volts in Garage
- Water: Public
- Sewer: Septic Tank
- Source: First Multiple Listing Service
This listing courtesy of Celine Higgins Evans , Simply List
Monthly Payment
- Principal & Interest $
- Property Taxes $
- Home Insurance $
- VA Funding Fee $

 New - 3 days ago