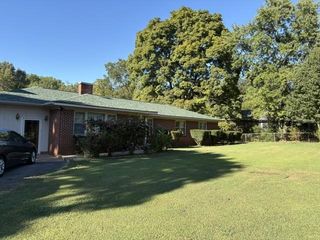
401 Beamer Road SW, Calhoun, GA 30701
- 4 beds |
- 2 baths |
- 2,040 sqft
 Single-Family Home
 Built in 2020
 0.32acre lot
 —— car garage
 $162/sqft
 Listed 1 month ago
Property Description
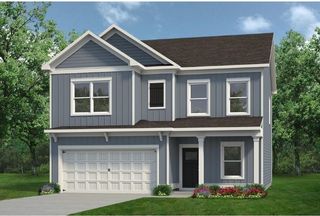
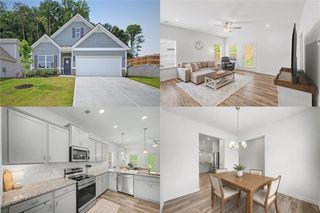
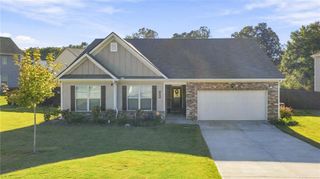
STEP INTO EASY LIVING in this STEPLESS Craftsman with Bonus Room at Madison Gardens! This stunning rancher delivers timeless curb appeal and total convenience, with ZERO STEPS inside or out on the entire main floor. Beautiful sunlit spaces flow through a SEMI-OPEN FLOOR PLAN that gives you defined living areas with a wonderfully connected feel. Durable luxury vinyl plank runs throughout the main living areas (even below carpet tile in bonus room), so it’s scratch-resistant, gorgeous, and a breeze to clean! The kitchen is the showstopper. QUARTZ COUNTERTOPS and STAINLESS APPLIANCES bring modern luxury and everyday function together. Whether you’re hosting a crowd or making Tuesday dinner, this kitchen delivers! The PRIMARY SUITE sits on its own side of the home, with a handsome tray ceiling adding instant sophistication. The SPA-STYLE ENSUITE is pure indulgence with double vanities, a soaking tub made for unwinding, spacious two-seat shower, and private water closet for ultimate comfort. The VERSATILE BONUS ROOM is your home office, media room, or 4th bedroom. You decide! Sip your morning coffee on the COVERED ROCKING CHAIR FRONT PORCH, and entertain on, the EXTENDED COVERED BACK PORCH, ideal for dinners under the stars. Its LOCATION? Unbeatable. You’re just minutes from shopping, dining, and medical facilities. And the bonus on top of the bonus, this magnificent home can be sold TURN-KEY with all large kitchen appliances including refrigerator, washer and dryer, and also negotiated furnishings! Schedule your private tour and fall in love in person. Accessibility has never looked this good!
- Listing Status:
- Active
- Date Added:
- October 12, 2026
- Data Last Updated:
- November 11, 2026 at 5:08AM
- Listing Office:
- Samantha Lusk & Associates Realty, Inc. : 706-629-3007
- Listing Agent:
- Samantha Lusk : 770-547-1441
- Contact:
- 770-547-1441
- MLS ID:
- 7852890

- General: None
- Style: CraftsmanRanch
- Other Structures: Front PorchRear PorchCovered
- Pool: None
- Parking: AttachedGarage Faces FrontKitchen LevelLevel Driveway
- Roofing: Composition
- Windows: None
- General: StoneVinyl SidingOneSlab
- Road/Access: City Street
- HOA Amenities: 0.0
- Originating MLS: First Multiple Listing Service
- County: Gordon - GA
- Zoning: MADISON GARDEN PHASE 1 LOT 3C33A 003
- View: Other
- Fencing: None
- Utilities: Cable AvailableElectricity AvailableSewer AvailableUnderground UtilitiesWater AvailableOther
- Water: Public
- Sewer: Public Sewer
- Source: First Multiple Listing Service
This listing courtesy of Samantha Lusk , Samantha Lusk & Associates Realty, Inc.
Monthly Payment
- Principal & Interest $
- Property Taxes $
- Home Insurance $
- VA Funding Fee $

 New - 2 days ago