467 Fair Oak Lane, Calhoun, GA 30701
- 3 beds |
- 3 baths |
- 1,909 sqft
 Single-Family Home
  Built in 2026
  —— sqft lot
  —— car garage
  $147/sqft
  Listed 17 days ago
Property Description
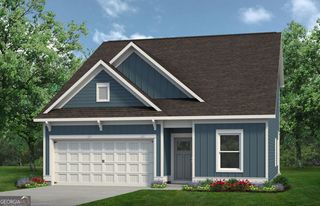
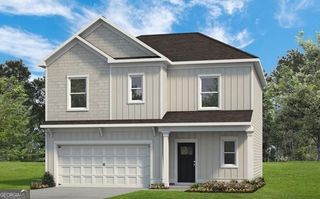
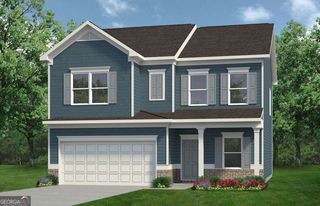
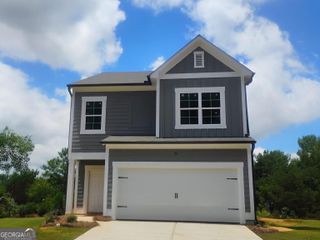
Move-In Ready October! The Buford II floor plan by Smith Douglas Homes, located in the Fair Oak community. Discover exceptional new construction in Calhoun with this thoughtfully designed two-story home that offers an open and inviting layout ideal for today's lifestyle. The central family room with a sleek linear fireplace flows seamlessly into the covered rear patio, creating the perfect space for entertaining, relaxing, or enjoying outdoor living year-round. The open-concept kitchen is efficiently designed and features a peninsula with additional seating, beautifully wood stained cabinets, granite countertops, a tile backsplash, and a spacious breakfast nook, providing plenty of room for cooking, dining, and gathering. Luxury vinyl plank flooring throughout the first floor and nine-foot ceilings enhance the home's modern appeal and natural light. Upstairs, a versatile loft offers flexible space for a home office, fitness room, media room, or playroom. The primary suite is a true retreat, complete with a garden tub, separate shower, double vanities, and a large walk-in closet. Two generously sized secondary bedrooms, a full bath, and a convenient upstairs laundry room complete the second level. Located minutes from shopping, dining, and major highways, Fair Oak offers convenient access to everything Calhoun has to offer. Photos are representative of the plan and not actual home. Seller incentives available with use of preferred lender.
- Listing Status:
- Pending
- Date Added:
- July 24, 2026
- Data Last Updated:
- August 11, 2026 at 4:07AM
- Listing Office:
- SDC Realty : 770-779-9628
- Listing Agent:
- Michelle C Denton : 770-315-1261
- MLS ID:
- 10812324

- General: Double VanityHigh CeilingsSeparate ShowerWalk-In Closet(s)
- Appliances: DishwasherDisposalElectric Water HeaterMicrowaveRange
- Laundry: OtherUpper Level
- Basement: None
- Flooring: Carpet
- A/C: Central Air
- Heating: ElectricForced AirHeat Pump
- Fireplace: Family RoomFireplaceFireplaces: 1
- Style: Craftsman
- Parking: GarageAttachedParking spaces: 2
- Roofing: Composition
- General: StoneTwoSlab
- HOA Amenities: Management Fee350.0
- Originating MLS: Georgia MLS 2
- County: Gordon
- Zoning: 0.0
- Utilities: Electricity AvailableSewer AvailableWater AvailableElectricity on Property
- Water: Public
- Sewer: Public Sewer
- Source: Georgia MLS 2
This listing courtesy of Michelle C Denton , SDC Realty
Monthly Payment
- Principal & Interest $
- Property Taxes $
- Home Insurance $
- VA Funding Fee $