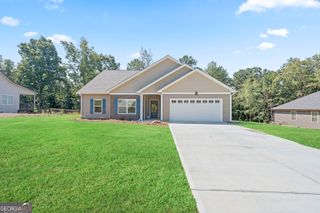
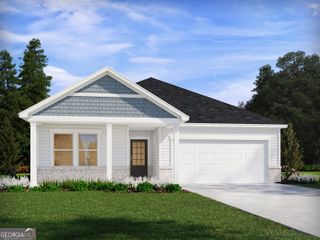
499 Oakland Drive SE, Calhoun, GA 30701
- 4 beds |
- 2 baths |
- 2,025 sqft
 Single-Family Home
  Built in 2023
  0.62acre lot
 —— car garage
  $193/sqft
  Listed 1 month ago
Property Description
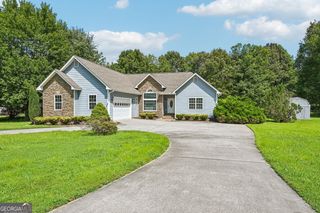
Tucked on a .6-acre private lot in the Sonoraville school district is a craftsman ranch quality built in 2023. This home offers an easy one level layout. Inside, the soaring family room is accented with an electric fireplace and a succession of windows that provide views to the private back yard. The open concept dining is located off the entry and engineered hardwood floors are throughout the main living space. A center island, leathered granite counter, walk-in pantry and breakfast nook complete the kitchen. The primary bath includes a relaxing garden tub that invites long, luxurious soaks and generous walk-in tile shower. The laundry room is conveniently designed with access into the primary closet. Upstairs, there is an oversized bonus room or an optional 4th bedroom. The property's outdoor features shine with a covered rear patio, private rear yard, swimming pool with deck surround and a front porch-perfect for relaxing or entertaining. Must See!
- Listing Status:
- Active
- Date Added:
- July 29, 2026
- Data Last Updated:
- September 26, 2026 at 7:06AM
- Listing Office:
- Century 21 The Avenues : 706-629-2121
- Listing Agent:
- Hanna L Pate : 770-548-4587
- MLS ID:
- 10814924

- Style: Ranch
- Pool: Above Ground
- Parking: GarageSide/Rear EntranceParking spaces: 2
- Roofing: Other
- Windows: Double Pane Windows
- General: StoneVinyl SidingOneSlab
- HOA Amenities: 0.0
- Originating MLS: Georgia MLS 2
- County: Gordon
- Zoning: 077 392
- Utilities: Electricity AvailableUnderground UtilitiesWater AvailableElectricity on Property
- Water: Public
- Sewer: Septic Tank
- Source: Georgia MLS 2
This listing courtesy of Hanna L Pate , Century 21 The Avenues
Monthly Payment
- Principal & Interest $
- Property Taxes $
- Home Insurance $
- VA Funding Fee $