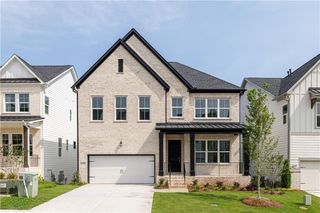
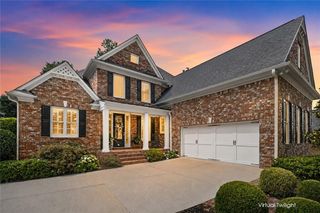
103 Lumpkin Way, Canton, GA 30115
- 6 beds |
- 5 baths |
- 2,782 sqft
 Single-Family Home
  Built in 2004
  0.55acre lot
 2 car garage
  $352/sqft
  Listed 2 months ago
Property Description
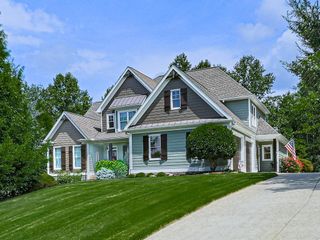
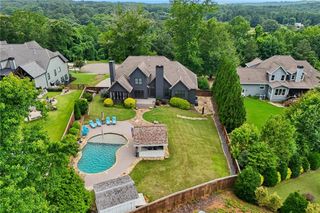
PHOTOS and 3D VIRTUAL TOUR COMING SOON! Welcome to your dream oasis! This beautifully designed house offers a perfect blend of comfort and luxury, featuring a spectacular heated saltwater pool complete with a relaxing hot tub feature. Imagine spending sun-soaked afternoons lounging by the pool, hosting unforgettable summer barbecues, or unwinding in the hot tub under starlit skies. This exquisite house boasts a master suite on the main level, complemented by a formal dining room and expansive great room, perfect for entertaining. Enjoy cozy evenings by one of the two inviting fireplaces or unwind in the charming keeping room. This beautifully designed house features an inviting kitchen that is sure to be the heart of the home. Complete with sleek stainless steel appliances, ample counter space, and custom cabinetry, the kitchen is perfect for both everyday meals and entertaining guests. This thoughtfully designed split bedroom floorplan features two additional bedrooms on the main level, ensuring comfort and privacy for the whole family. Upstairs, discover a private en suite, ideal for guests or as a serene retreat. The finished basement is a highlight, offering a spacious mother-in-law or teen suite, complete with its own kitchen, laundry and living area - perfect for multi-generational living or as a rental opportunity. Step outside to your own slice of paradise! A covered patio overlooks a beautiful pool and hot tub, set in a tranquil, private backyard - perfect for summer gatherings or quiet relaxation. Can't make it in person? No problem! Take a virtual tour of this beautiful home from the comfort of your own couch. Our 360-degree walkthrough allows you to explore every corner of this property at your own pace, ensuring you don’t miss a single detail. Don't miss your chance to own this exceptional home that combines luxury, functionality, and outdoor living. Schedule a private tour today and get ready to fall in love with your new home. The perfect blend of elegance, comfort, and functionality awaits you!
- Listing Status:
- Active
- Date Added:
- August 8, 2026
- Data Last Updated:
- September 26, 2026 at 1:06AM
- Listing Office:
- Atlanta Communities : 770-240-2005
- Listing Agent:
- JACKIE ARCHER : 770-335-2797
- Contact:
- 770-335-2797
- MLS ID:
- 7783790

- General: Private YardRain Gutters
- Style: CraftsmanRanchTraditional
- Other Structures: Front PorchDeck
- Pool: HeatedIn GroundPool/Spa ComboPrivateSalt WaterWaterfall
- Parking: AttachedDrivewayGarageGarage Door OpenerGarage Faces SideKitchen LevelLevel Driveway
- Roofing: Shingle
- Windows: Double Pane WindowsInsulated Windows
- General: Brick FrontCement SidingOne and One HalfCombinationConcrete Perimeter
- Road/Access: None
- HOA Amenities: Reserve FundSwimTennis1095.0Annually
- Originating MLS: First Multiple Listing Service
- County: Cherokee - GA
- Zoning: LOT 235 GOVERNOR'S PRESERVEUNIT 403N04B 043
- View: PoolTrees/Woods
- Fencing: Back YardFenced
- Utilities: Underground Utilities110 Volts
- Water: Public
- Sewer: Public Sewer
- Source: First Multiple Listing Service
This listing courtesy of JACKIE ARCHER , Atlanta Communities
Monthly Payment
- Principal & Interest $
- Property Taxes $
- Home Insurance $
- VA Funding Fee $