106 Seabiscuit Way, Canton, GA 30115
- 6 beds |
- 6 baths |
- 3,614 sqft
 Single-Family Home
  Built in 2015
  0.54acre lot
 2 car garage
  $230/sqft
  Listed 3 months ago
Property Description
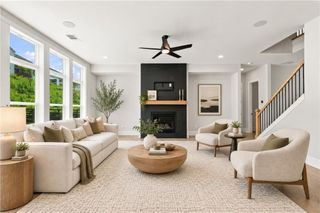
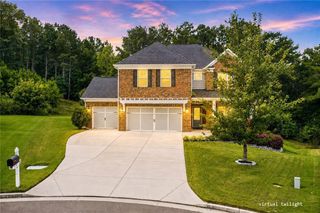
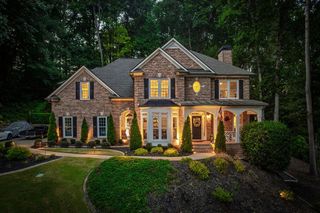
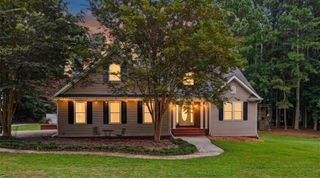
This former model home in the desirable Falls at Hickory Flat community delivers high-end living with a vibrant, open great room floor plan designed for effortless entertaining. At the heart of the home, the gourmet kitchen boasts a massive central island, gas cooktop, and a spacious walk-in pantry. Retreat upstairs to the grand primary suite, complete with a luxurious, spa-like bathroom featuring a deep soaking tub, dual vanities, and custom tile finishes. The full, finished daylight basement extends your living space for media, games, or multi-generational living, walking out straight into a serene backyard that backs directly up to the tranquil trees of a community-owned wooded area. Exceptional outdoor living options abound across multiple entertaining levels, including a sizable deck and a lower patio highlighted by a stone fire pit made to enjoy the cooler Georgia evenings. As the next resident of 106 Seabiscuit Way, you'll also enjoy top-tier neighborhood amenities, including a community pool, tennis courts, and a playground right across the street! Zoned for Cherokee County's highly sought-after school cluster—Hickory Flat Elementary, Dean Rusk Middle, and Sequoyah High School—this turnkey property is also just minutes from Woodmont Golf & Country Club, historic Downtown Canton, local Hickory Flat dining and boutique shopping, and quick access to nearby Milton and Alpharetta.
- Listing Status:
- Active
- Date Added:
- August 11, 2026
- Data Last Updated:
- September 26, 2026 at 1:06AM
- Listing Office:
- Atlanta Fine Homes Sotheby's International : 404-874-0300
- Listing Agent:
- Haden Henderson : 678-787-9226
- Contact:
- 678-787-9226
- MLS ID:
- 7784987

- General: Garden
- Style: Traditional
- Other Structures: DeckCovered
- Pool: None
- Parking: AttachedGarageGarage Faces Front
- Roofing: CompositionShingle
- Windows: Double Pane WindowsInsulated Windows
- General: Brick FrontHardiPlank TypeShingle SidingTwoConcrete Perimeter
- Road/Access: Private Road
- HOA Amenities: Maintenance GroundsSecuritySwimTennis1100.0Annually
- Originating MLS: First Multiple Listing Service
- County: Cherokee - GA
- Zoning: See Associated Docs02N02D 004
- View: Park/GreenbeltTrees/Woods
- Fencing: Back YardWood
- Utilities: Cable AvailableElectricity AvailableNatural Gas AvailablePhone AvailableSewer AvailableUnderground UtilitiesWater Available220 Volts
- Water: Public
- Sewer: Public Sewer
- Source: First Multiple Listing Service
This listing courtesy of Haden Henderson , Atlanta Fine Homes Sotheby's International
Monthly Payment
- Principal & Interest $
- Property Taxes $
- Home Insurance $
- VA Funding Fee $