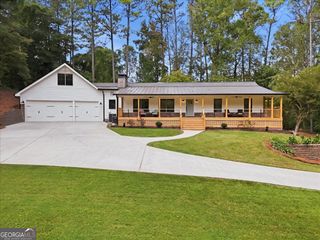
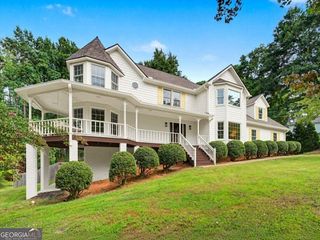
934 Keystone Drive, Woodstock, GA 30188
- 5 beds |
- 5 baths |
- 5,460 sqft
 Single-Family Home
 Built in 2024
 0.25acre lot
 —— car garage
 $165/sqft
 Listed 13 days ago
Property Description
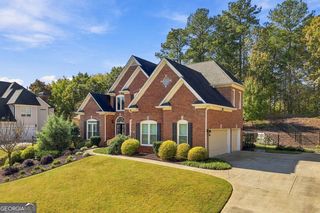
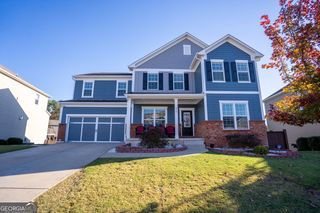
Enjoy the best that Woodstock has to offer! Welcome to this beautifully crafted 5 bedroom, 5 bathroom home built in 2024, perfectly situated in the highly desirable Vista Ridge community. A charming covered front porch sets the tone as you step into a striking two-story foyer filled with natural light. The main level features a private office with French doors and a bright dining room that flows effortlessly into a thoughtfully designed kitchen, complete with a large island with seating, stone countertops, a breakfast room, and abundant cabinetry. The dramatic two-story fireside family room serves as the centerpiece of the home, offering an inviting space for both everyday living and entertaining. A main-level bedroom with a full bath provides flexibility for guests or multi-generational living. Upstairs, the oversized primary suite offers a true retreat with tray ceilings and a beautifully appointed ensuite bath featuring double vanities, a glass-enclosed shower, a soaking tub, and a spacious walk-in closet. Three additional bedrooms each include their own private ensuite bathrooms, while the upper-level laundry room adds everyday convenience. The full unfinished basement with walk-out access presents endless opportunities to personalize the space. Enjoy time outdoors on the rear deck overlooking a generously sized backyard, along with the ease of an attached 2-car garage. Residents of Vista Ridge enjoy access to a community pool, playground, greenspace, and clubhouse, all within close proximity to shopping, dining, and entertainment in Downtown Woodstock. This home offers an exceptional blend of thoughtful design, comfortable living, and modern convenience.
- Listing Status:
- Active
- Date Added:
- October 29, 2026
- Data Last Updated:
- November 11, 2026 at 9:06PM
- Listing Office:
- Keller Williams Realty Atlanta North : 770-509-0700
- Listing Agent:
- Janice Overbeck : 404-800-3159
- MLS ID:
- 10881035

- Style: Craftsman
- Parking: GarageAttachedGarage Door OpenerParking spaces: 2
- Roofing: Composition
- General: OtherThree Or MoreSlab
- HOA Amenities: Swimming950.0
- Originating MLS: Georgia MLS 2
- County: Cherokee
- Zoning: 15N29E 170
- Utilities: Other
- Water: Public
- Sewer: Public Sewer
- Source: Georgia MLS 2
This listing courtesy of Janice Overbeck , Keller Williams Realty Atlanta North
Monthly Payment
- Principal & Interest $
- Property Taxes $
- Home Insurance $
- VA Funding Fee $