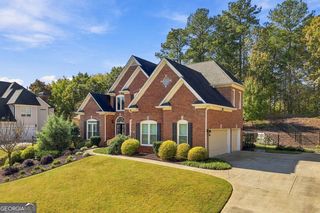
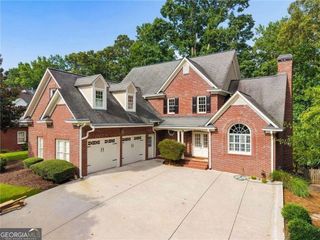
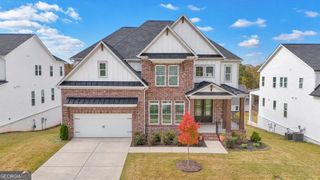
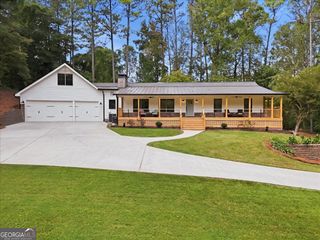
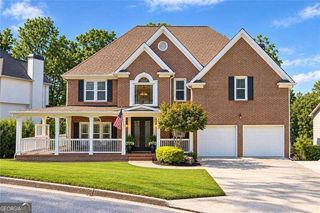
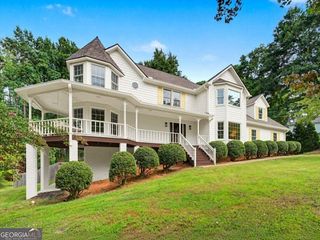
510 Spring View Drive, Woodstock, GA 30188
- 6 beds |
- 6 baths |
- 5,203 sqft
 Single-Family Home
 Built in 2017
 7,928sqft lot
 —— car garage
 $180/sqft
 Listed 8 days ago
Property Description
Welcome to this beautifully enhanced home, originally built in 2017, offering an impressive 6 bedrooms total and 5.5 bathrooms with exceptional living and entertaining spaces throughout! Stepping into the foyer, you are greeted by a formal dining room to your left and a private office to your right-which easily doubles as an elegant greeting hall. Walk straight ahead to find a spacious, open-concept living area, featuring a beautifully integrated kitchen and breakfast nook to your left and a welcoming living room with a marble fireplace to your right. On this level yu'll find a guest bedoom and an office space. Go to the 2nd level to find the maser bedroom with His and Hers closets, & the master bathroom. Indulge in the spa-like luxury of this brand-new, meticulously designed bathroom. The space is anchored by an expansive double vanity topped with exquisite marble countertops, offering both exceptional style and ample personal space. Unwind in the deep soaking tub, which serves as the ultimate centerpiece for relaxation. Combined with modern fixtures and clean lines, this entire room feels like a serene, resort-style oasis.This whole level features hardwood floors.
- Listing Status:
- Active
- Date Added:
- November 6, 2026
- Data Last Updated:
- November 11, 2026 at 8:09PM
- Listing Office:
- Maximum One Realty Greater Atlanta : 770-919-8825
- Listing Agent:
- Maria Monterrubio : 770-912-4027
- MLS ID:
- 10886724

- General: OtherBalconyGazeboOutdoor Kitchen
- Style: RanchTraditional
- Parking: GarageAssignedAttachedParking PadParking spaces: 4
- Roofing: Composition
- Windows: Double Pane Windows
- General: Wood SidingBrickThree Or MoreBlock
- HOA Amenities: Maintenance GroundsSewer1200.0
- Originating MLS: Georgia MLS 2
- County: Cherokee
- Zoning: 15N23J 038
- View: Seasonal ViewView
- Fencing: Back YardFenced
- Utilities: Cable AvailableElectricity AvailableNatural Gas AvailableSewer AvailableUnderground UtilitiesWater AvailableHigh Speed InternetElectricity on Property
- Water: Public
- Sewer: Public Sewer
- Source: Georgia MLS 2
This listing courtesy of Maria Monterrubio , Maximum One Realty Greater Atlanta
Monthly Payment
- Principal & Interest $
- Property Taxes $
- Home Insurance $
- VA Funding Fee $