108 Lumpkin Way, Canton, GA 30115
- 5 beds |
- 4 baths |
- 3,992 sqft
 Single-Family Home
  Built in 2004
  0.54acre lot
 —— car garage
  $175/sqft
  Listed 2 days ago
Property Description
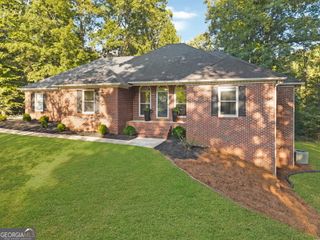
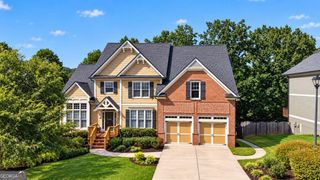
5 bedrooms * 4 full bathrooms * Finished terrace level * 0.54-acre Fenced backyard backing to green space! 108 Lumpkin Way is a beautifully updated and well-maintained Canton home offering flexible living spaces, extensive outdoor improvements, and convenient access to shopping, dining, parks, trails, and recreation. New exterior paint and a two-story foyer with a chandelier create an inviting entry, while hardwood floors, neutral paint, and updated lighting fixtures add a cohesive feel throughout. The formal living room features a vaulted ceiling, and the separate dining room is accented by chair molding and ceiling trim. The family room offers a gas fireplace, built-in bookshelves, a coffered ceiling, and large windows overlooking the backyard. The adjoining eat-in kitchen features white cabinetry, stainless steel appliances, double ovens, a gas cooktop, granite countertops, a tile backsplash, an island, a pantry, recessed lighting, and a breakfast area with a bay window. The open connection between the kitchen and family room provides an easy layout for everyday living and entertaining. A main-level bedroom with a vaulted ceiling offers flexibility for guests, an office, or a hobby space, and a full bathroom is also located on the main level. Upstairs, the oversized primary suite features a tray ceiling, a large two-sided walk-in closet, and an updated bath with a double granite vanity, a jetted tub, and a separate shower. Two additional bedrooms share a Jack-and-Jill bathroom with a double vanity. The finished terrace level expands the home's versatility with a spacious activity room, an additional bedroom, a full bathroom, and a bonus room suitable for a gym, media room, office, playroom, or recreation space. Outdoor living is a standout feature! A newer composite deck with a gas grill hookup overlooks the expansive backyard, while a covered paver patio, a newer retaining wall, quarried limestone steps, landscaped grounds, and a storage hutch add functionality and usability. The level, half-acre-plus backyard is fully fenced and backs to neighborhood green space, perfect for possible inclusion of a swimming pool. Community amenities include a clubhouse, swimming pool, tennis courts, playground, park areas, and trails. Canton offers additional recreation at Heritage Park and Etowah River Park, with paved trails and access to the Etowah River. The Riverstone corridor provides grocery shopping, restaurants, and everyday conveniences. Historic Downtown Canton adds local dining, coffee shops, shops, and community destinations. With multiple living areas, a finished terrace level, a main-level bedroom and full bath, substantial outdoor space, and access to both neighborhood and Canton amenities, 108 Lumpkin Way offers room to live, work, gather, and enjoy the outdoors. Schedule your private showing and experience everything this Canton home has to offer!
- Listing Status:
- Active
- Date Added:
- September 23, 2026
- Data Last Updated:
- September 25, 2026 at 11:08PM
- Listing Office:
- Keller Williams Realty : 678-631-1700
- Listing Agent:
- LME Realty : 678-388-1400
- MLS ID:
- 10851448

- General: Gas GrillShed(s)
- Style: Bungalow/CottageCraftsmanTraditional
- Parking: GarageAttachedParking PadKitchen LevelGarage Door OpenerSide/Rear EntranceParking spaces: 2
- Roofing: Composition
- Windows: Double Pane Windows
- General: StoneTwoSlab
- HOA Amenities: SwimmingTennis1100.0
- Originating MLS: Georgia MLS 2
- County: Cherokee
- Zoning: 03N04B 052
- Fencing: Back YardFencedWood
- Utilities: Cable AvailableElectricity AvailableHigh Speed InternetNatural Gas AvailableSewer AvailableWater AvailableElectricity on Property
- Water: Public
- Sewer: Public Sewer
- Source: Georgia MLS 2
This listing courtesy of LME Realty , Keller Williams Realty
Monthly Payment
- Principal & Interest $
- Property Taxes $
- Home Insurance $
- VA Funding Fee $

 New - 18 hours ago