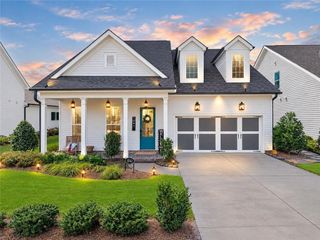
208 Marvin Land Lane, Canton, GA 30115
- 4 beds |
- 4 baths |
- 2,655 sqft
 Single-Family Home
  Built in 1994
  2acre lot
 2 car garage
  $282/sqft
  Listed 9 days ago
Property Description
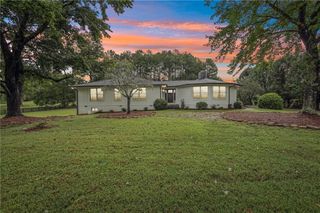
Two private acres, more than 3,600 finished square feet and true main-level living — just four miles from the shops, dining and everyday conveniences of Hickory Flat. Set behind a wide, level front yard, this brick-front Canton ranch opens to a private wooded backyard extending to Mill Creek. The updated kitchen pairs granite countertops with beautifully refinished cabinetry and flows into a spacious living room anchored by a classic brick wood-burning fireplace. All four bedrooms and two-and-a-half baths are on the main level. Privately positioned apart from the secondary bedrooms, the primary suite has been completely reimagined — a floor-to-ceiling tiled walk-in shower, custom 96-inch vanity, private water closet, new linen closet and a walk-in closet nearly tripled in size with custom organization. Not updated. Transformed. The walkout basement adds approximately 968 finished square feet with an open living area, bonus room and full bath — flexible space for guests, a home office or recreation. Another approximately 749 unfinished square feet with a boat/garage door offers exceptional storage, workshop space and future possibilities. Conveniently located in the highly sought-after Avery Elementary, Creekland and Creekview schools. With space to spread out, privacy to enjoy and flexibility for whatever comes next, this home offers more than a list of features can convey. Come experience what the details alone cannot capture.
- Listing Status:
- Active
- Date Added:
- September 25, 2026
- Data Last Updated:
- September 25, 2026 at 11:09PM
- Listing Office:
- Atlanta Communities : 770-240-2004
- Listing Agent:
- Kaytlin Savage : 404-596-1470
- Contact:
- 404-596-1470
- MLS ID:
- 7838868

- General: None
- Style: Ranch
- Other Structures: Covered
- Pool: None
- Parking: AttachedDrivewayGarageGarage Faces SideKitchen LevelLevel Driveway
- Roofing: CompositionShingle
- Windows: Aluminum FramesStorm Shutters
- General: Brick FrontCement SidingFiber CementTwoBlockConcrete Perimeter
- Road/Access: City Street
- Originating MLS: First Multiple Listing Service
- County: Cherokee - GA
- Zoning: LL 7; 2ND D PB 47/15002N01 198 A
- View: Creek/Stream
- Fencing: None
- Utilities: Cable AvailableElectricity AvailableNatural Gas AvailableNone
- Water: Public
- Sewer: Septic Tank
- Source: First Multiple Listing Service
This listing courtesy of Kaytlin Savage , Atlanta Communities
Monthly Payment
- Principal & Interest $
- Property Taxes $
- Home Insurance $
- VA Funding Fee $

 New - 19 hours ago