1090 Hickory Road, Canton, GA 30115
- 3 beds |
- 2 baths |
- 1,616 sqft
 Single-Family Home
  Built in 1985
  0.52acre lot
 2 car garage
  $210/sqft
  Listed 28 days ago
Property Description
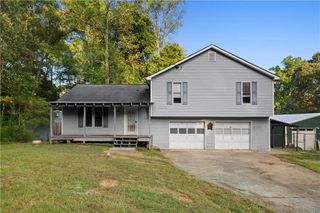
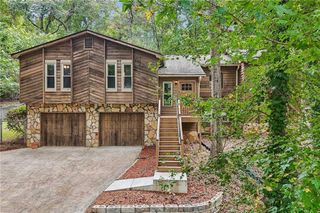
Welcome to 1090 Hickory Road, a comfortable split-level home in the convenient Hickory Flat area of Canton. Set on a spacious, gently sloping lot with mature trees and a broad front lawn, this home offers practical living space, outdoor enjoyment, and room to make it your own. The main level features a welcoming living area with an electric fireplace, a dining area positioned near the French doors, and a kitchen with real wood cabinets, recently replaced stainless steel appliances, and a convenient laundry area with ample counter space for sorting and folding clothes. The French doors open to a covered upper deck, with stairs leading to a second lower deck and fenced backyard, creating multiple outdoor spaces for morning coffee, grilling, gardening, or relaxing. The split-level design provides natural separation between the living areas and the lower level, which includes a deep garage and generous storage space. Recent improvements include replacement windows, updated blinds, a newer front door, and new door hardware and locks. Located on Hickory Road in Canton, this home is close to local parks, recreation, schools, shopping, and everyday conveniences while still offering a peaceful residential setting. This is an excellent opportunity for a buyer looking for a solid home with usable space, a large garage, multiple decks, and the chance to update the interior to fit their own style.
- Listing Status:
- Active
- Date Added:
- September 10, 2026
- Data Last Updated:
- September 25, 2026 at 10:08PM
- Listing Office:
- Real Broker, LLC. : 855-450-0442
- Listing Agent:
- Robert Clements : 678-365-3609
- Contact:
- 678-365-3609
- MLS ID:
- 7829376

- General: LightingRain Gutters
- Style: Traditional
- Other Structures: Front PorchDeckRear PorchCovered
- Pool: None
- Parking: DrivewayGarageGarage Door Opener
- Roofing: Shingle
- Windows: Double Pane WindowsENERGY STAR Qualified Windows
- General: Blown-In InsulationCedarHardiPlank TypeTwoConcrete Perimeter
- Road/Access: City Street
- HOA Amenities: 0.0
- Originating MLS: First Multiple Listing Service
- County: Cherokee - GA
- Zoning: LOT 36INDIAN SPRINGS SD 23/5115N14E 036
- View: Creek/StreamTrees/Woods
- Fencing: Back YardChain LinkFenced
- Utilities: Cable AvailableElectricity AvailableNatural Gas AvailablePhone AvailableWater Available110 Volts220 Volts
- Water: Public
- Sewer: Septic Tank
- Source: First Multiple Listing Service
This listing courtesy of Robert Clements , Real Broker, LLC.
Monthly Payment
- Principal & Interest $
- Property Taxes $
- Home Insurance $
- VA Funding Fee $

 New - 17 hours ago