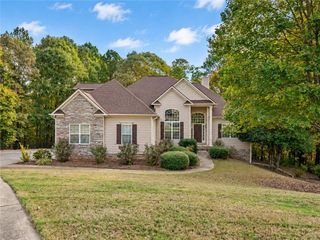
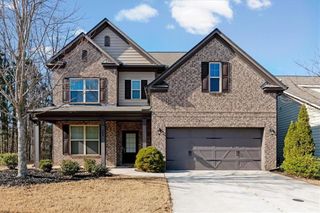
1107 Blankets Creek Drive, Canton, GA 30114
- 5 beds |
- 4 baths |
- 3,286 sqft
 Single-Family Home
 Built in 2014
 0.35acre lot
 2 car garage
 $189/sqft
 Listed 20 days ago
Property Description
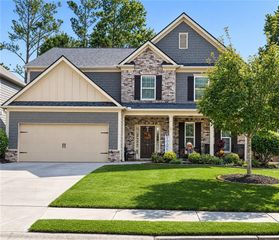
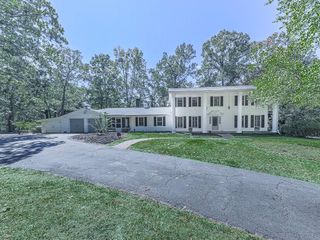
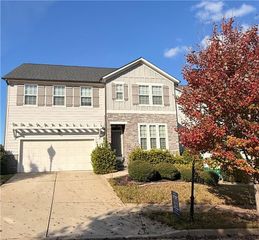
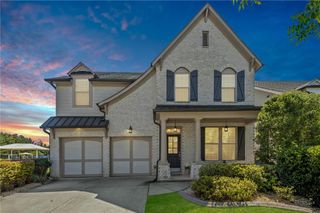
Welcome to this beautiful craftsman style home where timeless character meets thoughtful design with an impressive selection of custom details and upgrades. Upon entry notice the gorgeous rocked archway leading to the open concept living and kitchen space, making everyday living and entertainment effortless. Luxury vinyl plank floors throughout the home, granite kitchen countertops, walk in pantry, designer lighting, and the list goes on. Upstairs offers an oversized master bedroom, large walk in closet, double vanity, and stunning tile shower, accompanied by 3 additional spacious bedrooms. The high-end finished basement provides valuable living space featuring wet bar with quartz countertops, large walk-in shower, home gym-perfect for a media room, recreation, or quiet guest retreat. Spend your evenings outside on the cozy deck with a sealed roof, or enjoying the outdoor fire pit as the fenced backyard offers a private setting for relaxing and entertainment. Take time to explore the Blankets Creek trails-you have access directly from your backyard! All this conveniently located to shopping, schools, and easy access to 575.
- Listing Status:
- Active
- Date Added:
- October 22, 2026
- Data Last Updated:
- November 11, 2026 at 6:06PM
- Listing Office:
- Atlanta Communities : 770-240-2005
- Listing Agent:
- Brianna Bankston : 770-598-4055
- Contact:
- 770-598-4055
- MLS ID:
- 7857528

- General: Private Yard
- Style: CraftsmanTraditional
- Other Structures: Front PorchDeckRear Porch
- Pool: None
- Parking: GarageGarage Door OpenerGarage Faces FrontLevel Driveway
- Roofing: Shingle
- Windows: Double Pane WindowsInsulated Windows
- General: Cement SidingHardiPlank TypeStoneThree Or MoreConcrete Perimeter
- Road/Access: Private Road
- HOA Amenities: 675.0Annually
- Originating MLS: First Multiple Listing Service
- County: Cherokee - GA
- Zoning: LOT 108 HIGHLAND POINT UNIT 315N08M 017
- View: NeighborhoodRuralTrees/Woods
- Fencing: Back YardFencedPrivacyWood
- Utilities: Cable AvailableElectricity AvailableNatural Gas AvailablePhone AvailableSewer AvailableUnderground UtilitiesWater Available220 Volts
- Water: Public
- Sewer: Public Sewer
- Source: First Multiple Listing Service
This listing courtesy of Brianna Bankston , Atlanta Communities
Monthly Payment
- Principal & Interest $
- Property Taxes $
- Home Insurance $
- VA Funding Fee $