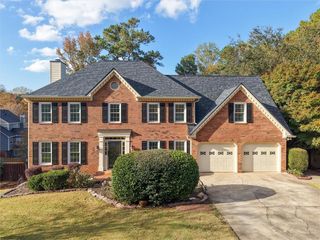
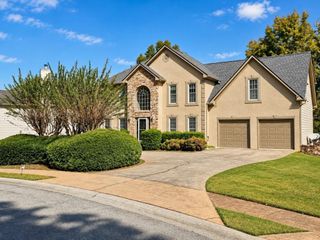
204 Cardinal Lane, Woodstock, GA 30189
- 4 beds |
- 3 baths |
- 2,770 sqft
 Single-Family Home
 Built in 2016
 6,098sqft lot
 2 car garage
 $195/sqft
 Listed 12 days ago
Property Description
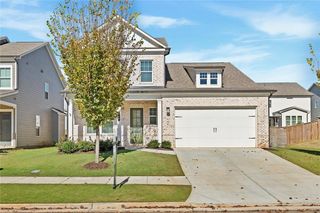
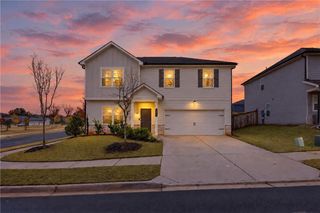
Brand-new flooring on the main level and a location you’ll love! This welcoming 4-bedroom, 3-bath home pairs generous space with smart, functional design. The open-concept layout centers on a large kitchen island overlooking the living room, making everyday life and entertaining effortless, while a separate dining room sets the stage for holiday dinners and celebrations. A main-level bedroom and full bath offer flexibility for guests, multigenerational living, a home office, or a playroom. Upstairs, the versatile loft is ready to become a media room, study space, or cozy hangout, and the laundry room sits conveniently just off the primary suite. Step outside to a fenced backyard with added privacy from the neighboring greenspace. The location is hard to beat: directly across from the community pool, a short walk to the fitness center and restaurants, with easy highway access and just minutes to downtown Woodstock. Welcome home!
- Listing Status:
- Active
- Date Added:
- November 4, 2026
- Data Last Updated:
- November 11, 2026 at 6:06PM
- Listing Office:
- Atlanta Communities : 770-240-2005
- Listing Agent:
- Carla Smith : 404-429-2953
- Contact:
- 404-429-2953
- MLS ID:
- 7859728

- General: Private Yard
- Style: Traditional
- Other Structures: Front PorchCovered
- Pool: None
- Parking: AttachedDrivewayGarageGarage Door OpenerGarage Faces Front
- Roofing: CompositionShingle
- Windows: Insulated Windows
- General: Brick FrontHardiPlank TypeTwoConcrete Perimeter
- Road/Access: Private Road
- HOA Amenities: Reserve FundSwim500.0Semi-Annually
- Originating MLS: First Multiple Listing Service
- County: Cherokee - GA
- Zoning: LOT 6 SUMMIT AT TOWNE LAKE PHASE 115N05A 315
- View: Other
- Fencing: Back YardFencedWood
- Utilities: Cable AvailableElectricity AvailableNatural Gas AvailableSewer AvailableUnderground UtilitiesWater Available110 Volts
- Water: Public
- Sewer: Public Sewer
- Source: First Multiple Listing Service
This listing courtesy of Carla Smith , Atlanta Communities
Monthly Payment
- Principal & Interest $
- Property Taxes $
- Home Insurance $
- VA Funding Fee $