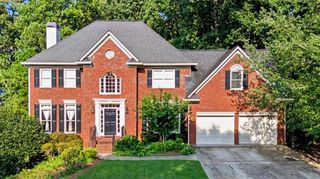
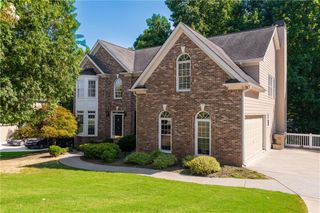
1128 Blankets Creek Drive, Canton, GA 30114
- 4 beds |
- 3 baths |
- 2,755 sqft
 Single-Family Home
  Built in 2015
  0.34acre lot
 2 car garage
  $254/sqft
  Listed 5 days ago
Property Description
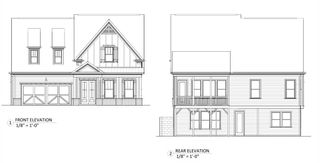
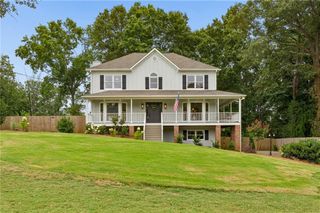
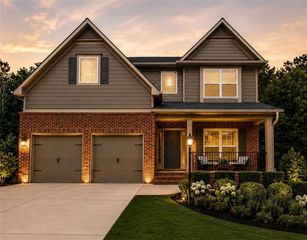
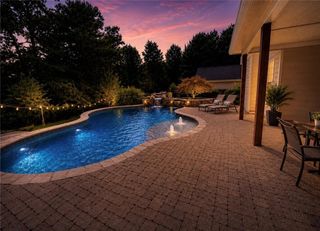
Interior designer-owned home where every detail has been thoughtfully selected and impeccably executed! From the moment you arrive, the stunning mahogany double front doors set the tone for the exceptional craftsmanship found throughout. A grand two-story foyer showcases custom millwork and new white oak stair railings, while the dramatic two-story family room features coffered ceilings, wood burning fireplace, custom built-ins, and abundant natural light. The heart of the home is the newly renovated designer kitchen, featuring an oversized white oak island, exquisite Taj Mahal quartzite countertops, a Kohler cast iron apron front sink, KitchenAid appliances, custom cabinetry, and exceptional storage throughout. Designer wallcoverings add warmth, texture, and sophistication throughout. The main-level primary suite offers a private retreat with a completely remodeled bathroom showcasing luxurious marble countertops and other designer finishes. Upstairs, you'll find three generously sized bedrooms, providing ample space for family and guests. Outdoor living is just as impressive with a covered patio featuring herringbone brick pavers, a vaulted tongue-and-groove wood ceiling, and a wood-burning fireplace—creating the perfect setting for year-round entertaining. The expansive, level backyard offers endless possibilities, including plenty of room for a future pool. Additional highlights include: Expanded two car garage with epoxy floors Extensive custom built-ins and cabinetry for exceptional storage Designer finishes and upgrades throughout Move-in ready with timeless, high-end selections This is a rare opportunity to own a truly one-of-a-kind home where thoughtful design meets everyday functionality in every space.
- Listing Status:
- Active
- Date Added:
- August 6, 2026
- Data Last Updated:
- August 11, 2026 at 12:06PM
- Listing Office:
- Atlanta Communities : 770-240-2005
- Listing Agent:
- Brianna Bankston : 770-598-4055
- Contact:
- 770-598-4055
- MLS ID:
- 7815722

- General: Private EntrancePrivate YardRain Gutters
- Style: CraftsmanTraditional
- Other Structures: Rear PorchPatioCovered
- Pool: None
- Parking: DrivewayGarageGarage Door OpenerGarage Faces FrontKitchen LevelLevel Driveway
- Roofing: Shingle
- Windows: Double Pane WindowsInsulated Windows
- General: Cement SidingHardiPlank TypeStoneTwoSlab
- Road/Access: Private Road
- HOA Amenities: 675.0Annually
- Originating MLS: First Multiple Listing Service
- County: Cherokee - GA
- Zoning: LOT 136 HIGHLAND POINT UNIT 315N08M 045
- View: NeighborhoodRuralTrees/Woods
- Fencing: Back YardFencedWood
- Utilities: Cable AvailableElectricity AvailableNatural Gas AvailablePhone AvailableSewer AvailableWater Available220 Volts
- Water: Public
- Sewer: Public Sewer
- Source: First Multiple Listing Service
This listing courtesy of Brianna Bankston , Atlanta Communities
Monthly Payment
- Principal & Interest $
- Property Taxes $
- Home Insurance $
- VA Funding Fee $