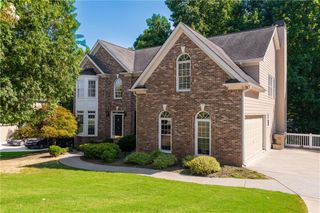
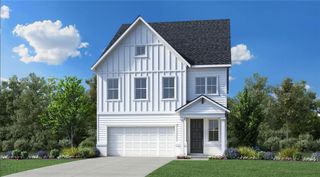
793 Woodlake Court, Canton, GA 30114
- 3 beds |
- 3 baths |
- 2,923 sqft
 Single-Family Home
  Built in 2026
  —— sqft lot
  2 car garage
  $267/sqft
  Listed 4 days ago
Property Description
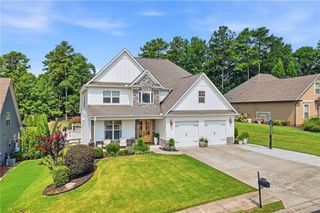
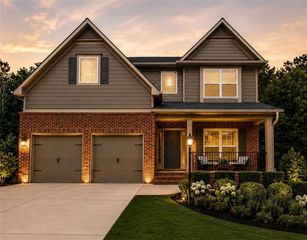
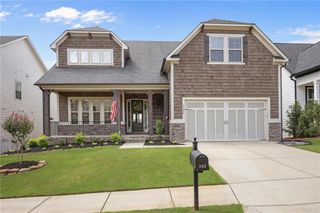
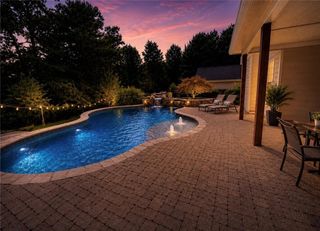
This Beautiful Home is our Monroe Floorplan which features the Owner Suite on the Main Level, Open Concept, Vaulted Living Room with a Fireplace and Wooded Views off the Covered Back Deck. The Kitchen includes a stunning Island with Quartz Countertops, Cabinets to the Ceiling, Soft-Close drawers, and KitchenAid Appliances. The is the same plan as our Award winning Model Home! Estimated Completion Fall of 2026. Located within the gated Lakeside at River Green neighborhood, homeowners enjoy an exclusive active adult clubhouse overlooking the six-acre Legacy Lake, complete with a resort-style pool, community garden, and lakeside gathering spaces designed for relaxation and connection. In addition, residents have full access to River Green's award-winning resort amenities, including two clubhouses, multiple pools with waterslides and splash features, lighted tennis and pickleball courts, soccer and basketball courts, playgrounds, scenic walking trails, and a stocked catch-and-release fishing lake.
- Listing Status:
- Active
- Date Added:
- August 7, 2026
- Data Last Updated:
- August 11, 2026 at 7:09AM
- Listing Office:
- JW Collection Brokers, LLC. : 770-809-6013
- Listing Agent:
- John Rice : 678-321-4211
- Contact:
- 770-809-6013
- MLS ID:
- 7817795

- General: BalconyRain Gutters
- Style: CraftsmanTraditional
- Other Structures: Front PorchDeckCovered
- Pool: None
- Parking: GarageGarage Door OpenerGarage Faces FrontKitchen Level
- Roofing: CompositionShingle
- Windows: Double Pane WindowsInsulated Windows
- General: Brick VeneerFiber CementHardiPlank TypeTwoSlab
- Road/Access: Private Road
- HOA Amenities: Maintenance GroundsReserve FundSwimTennis275.0Monthly
- Originating MLS: First Multiple Listing Service
- County: Cherokee - GA
- Zoning: LOT H15 LAKESIDE @ RIVER GREEN
- View: NeighborhoodTrees/Woods
- Fencing: None
- Utilities: Cable AvailableElectricity AvailableNatural Gas AvailablePhone AvailableUnderground UtilitiesWater Available110 Volts220 Volts
- Water: Public
- Sewer: Public Sewer
- Source: First Multiple Listing Service
This listing courtesy of John Rice , JW Collection Brokers, LLC.
Monthly Payment
- Principal & Interest $
- Property Taxes $
- Home Insurance $
- VA Funding Fee $