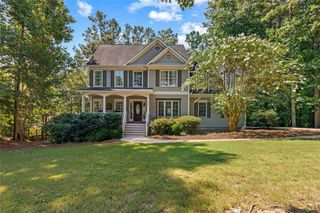
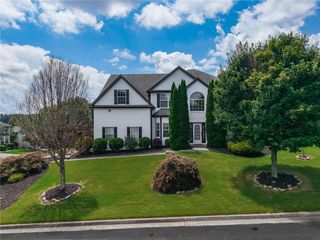
137 Farm Valley Drive, Canton, GA 30115
- 5 beds |
- 3 baths |
- 3,217 sqft
 Single-Family Home
 Built in 2008
 0.26acre lot
 2 car garage
 $148/sqft
 Listed 1 month ago
Property Description
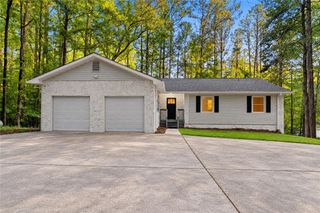
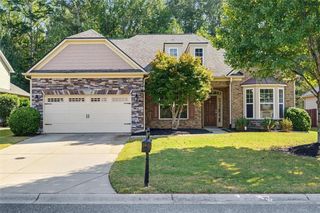
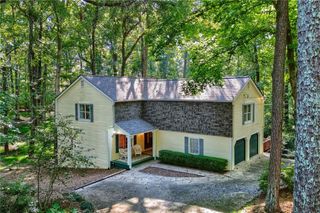
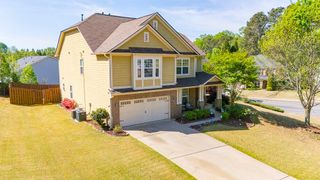
Welcome to a beautifully renovated brick home in the highly sought-after Hickory Flat area, just minutes from Creekview High School. Thoughtfully designed with an abundance of natural light, beautiful finishes, upgrades both interior and exterior, and a versatile floor plan, this home offers the perfect blend of everyday comfort, functionality, and style. From the moment you step inside, the main level welcomes you with a light and airy feel, beautiful engineered hardwood flooring, abundant windows, and elegant crown molding. The spacious layout offers multiple gathering spaces, a private office, formal dining room, and convenient bath—giving you plenty of room to work, entertain, and enjoy everyday life! At the heart of the home is the beautifully renovated open-concept kitchen, featuring granite countertops, warm wood cabinetry, a stunning new backsplash, and a large island with quartz countertops that creates the perfect gathering spot. A dedicated dry bar with its own accent backsplash adds an extra touch of style and function! The kitchen flows seamlessly into the spacious living room, where hardwood floors, oversized windows, and a beautiful tiled fireplace create a warm and inviting space that’s perfect for relaxing or entertaining. The main level also features a generously sized secondary bedroom and a fully renovated bathroom, offering incredible flexibility for guests, multigenerational living, or simply having everything you need conveniently on one floor. Upstairs, the oversized primary suite is truly a retreat. Vaulted ceilings, a cozy fireplace, and a spacious sitting area create the perfect place to unwind at the end of the day. The luxurious ensuite features a double vanity, soaking tub, and separate shower, creating a spa-like escape right at home. Three additional bedrooms with a full bathroom as well as a spacious bonus room complete the upper level, providing plenty of space for family, guests, and fit through every season of life. Beautifully renovated, thoughtfully laid out, and ideally located in Hickory Flat just minutes from Creekview High School, this home truly checks all the boxes. Come see for yourself and fall in love with everything this home has to offer!
- Listing Status:
- Active
- Date Added:
- October 6, 2026
- Data Last Updated:
- November 11, 2026 at 11:09PM
- Listing Office:
- Keller Williams Realty Partners : 678-569-4000
- Listing Agent:
- Maria Sims Group : 404-805-0673
- Contact:
- 678-569-4000
- MLS ID:
- 7849555

- General: None
- Style: FarmhouseModernTraditional
- Other Structures: Front PorchCovered
- Pool: None
- Parking: AttachedGarage
- Roofing: Composition
- Windows: Bay Window(s)Double Pane Windows
- General: Brick FrontConcreteTwoSlab
- Road/Access: City Street
- HOA Amenities: 300.0Annually
- Originating MLS: First Multiple Listing Service
- County: Cherokee - GA
- Zoning: LOT 19 CURTIS FARM 85/18803N17C 019
- View: Neighborhood
- Fencing: Back YardWood
- Utilities: Natural Gas AvailableWater Available220 Volts
- Water: Public
- Sewer: Public Sewer
- Source: First Multiple Listing Service
This listing courtesy of Maria Sims Group , Keller Williams Realty Partners
Monthly Payment
- Principal & Interest $
- Property Taxes $
- Home Insurance $
- VA Funding Fee $