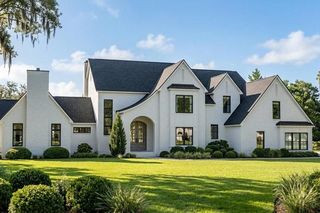
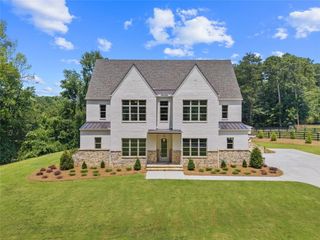
140 Daxton Drive, Canton, GA 30115
- 5 beds |
- 5 baths |
- 4,679 sqft
 Single-Family Home
 Built in 2026
 0.92acre lot
 3 car garage
 $374/sqft
 Listed 8 days ago
Property Description
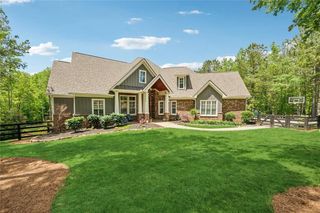
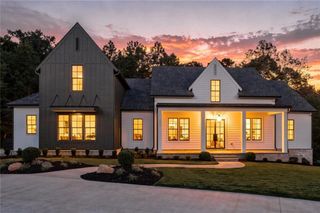
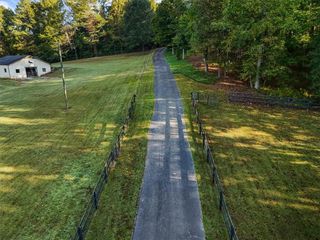
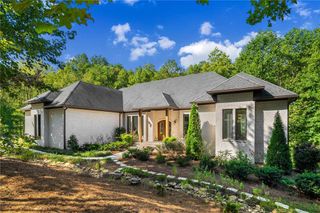
Welcome to this exceptional custom home in Cotton Reserve, built by Elevation Building Company and designed by Frazier Home Design. Blending modern architecture with timeless design elements, this home offers thoughtfully selected finishes, exceptional craftsmanship, and beautifully designed living spaces. The gourmet kitchen is the heart of the home, featuring quartz countertops, a 48" Wolf gas range, Bosch dishwasher, SHARP 24" microwave drawer, custom floor-to-ceiling cabinetry, floating shelves, and an oversized island ideal for everyday dining and entertaining. Just beyond, the spacious family room features a modern fireplace and a dramatic pocket sliding patio door that opens to the outdoor living area, creating a seamless connection between indoor and outdoor spaces. The primary suite is a private retreat with a vaulted ceiling accented by exposed beams and a spa-inspired bathroom featuring a freestanding soaking tub, dual vanities, and a spacious walk-in shower. Separate his and hers walk-in closets connect directly to the laundry room, adding a thoughtful touch of everyday convenience. Large oversized windows fill the home with natural light, while 6" white oak flooring adds warmth and character throughout. The additional bedrooms are generously sized, and the versatile media room and bonus room offer endless possibilities for a home theater, playroom, gym, or additional living space. Situated on an expansive homesite, there is plenty of room to create an outdoor retreat complete with a pool, outdoor kitchen, and dedicated lounging areas. Additional features include a three-car garage, under-cabinet lighting, custom cabinetry with soft-close doors and drawers, smart home security system, built-in pest control system, 100% James Hardie siding, and so much more. A thoughtfully designed custom home with the quality, finishes, and attention to detail that set Elevation Building Company apart.
- Listing Status:
- Active
- Date Added:
- November 3, 2026
- Data Last Updated:
- November 12, 2026 at 1:06AM
- Listing Office:
- Georgia Premier Realty Team Inc. : 678-294-1990
- Listing Agent:
- Louis Cloete : 678-789-5119
- Contact:
- 678-294-1990
- MLS ID:
- 7862964

- General: None
- Style: Mid-Century Modern
- Other Structures: Front PorchDeckRear PorchCovered
- Pool: None
- Parking: GarageGarage Door OpenerGarage Faces SideKitchen LevelLevel Driveway
- Roofing: Shingle
- Windows: Double Pane WindowsENERGY STAR Qualified WindowsInsulated Windows
- General: Brick VeneerFiber CementHardiPlank TypeThree Or MoreConcrete Perimeter
- Road/Access: None
- HOA Amenities: 1500.0Annually
- Originating MLS: First Multiple Listing Service
- County: Cherokee - GA
- Zoning: Lot 60Cotton Reservefinal plan to be recorded.
- View: Trees/Woods
- Fencing: Front Yard
- Utilities: Cable AvailableElectricity AvailableNatural Gas AvailablePhone AvailableSewer AvailableUnderground UtilitiesWater Available110 Volts
- Water: Public
- Sewer: Septic Tank
- Source: First Multiple Listing Service
This listing courtesy of Louis Cloete , Georgia Premier Realty Team Inc.
Monthly Payment
- Principal & Interest $
- Property Taxes $
- Home Insurance $
- VA Funding Fee $