
203 Memory Lane, Canton, GA 30115
- 5 beds |
- 6 baths |
- 4,123 sqft
 Single-Family Home
  Built in 2026
  2.07acre lot
 3 car garage
  $484/sqft
  Listed 1 month ago
Property Description
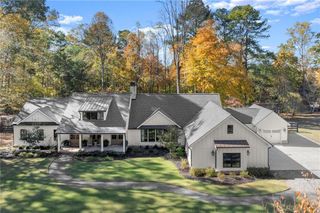
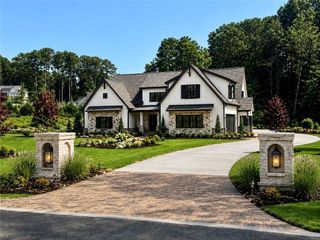
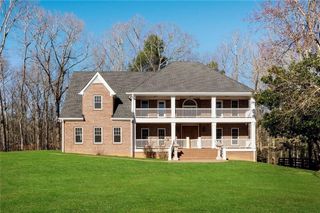
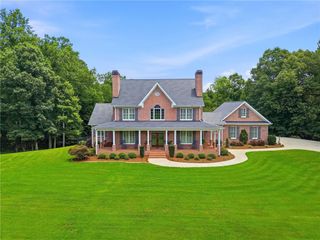
Introducing PROVISIONS, the newest luxury community by Elevation Building Company, set among the rolling hills of Canton. With just seven estate homesites ranging from 2 to 3+ acres, PROVISIONS offers a rare combination of custom craftsmanship, spacious homesites, and a private setting. This exceptional residence features 5 bedrooms, 5 full baths, and 1 half bath with 5,466 total finished square feet. Thoughtfully designed for both everyday living and entertaining, the home showcases elevated finishes, exceptional craftsmanship, and custom details throughout. The main level offers an impressive layout with the primary suite and two additional secondary bedrooms, each with its own private bath. The private office features gorgeous custom millwork, French doors, and a refined finished look. The formal dining room showcases elegant coffered ceilings, while rich hardwood flooring extends throughout the main living areas. The primary suite is equally impressive, featuring elegant floor to ceiling custom trim millwork that adds architectural detail and sophistication to the space. At the heart of the home is a beautifully appointed chef’s kitchen designed to be both functional and impressive. The oversized island is finished in Calacatta quartz with a stunning waterfall edge, creating a natural gathering point for family and guests. Custom fitted, soft close cabinetry extends from wall to ceiling, providing exceptional storage and a seamless built in appearance. The kitchen is equipped with a 48” Wolf 8 burner range, Sub Zero refrigerator, Bosch dishwasher, and a convenient trash pull out finished with matching cabinet fronts. A spacious breakfast room sits just off the kitchen, providing the perfect spot for casual dining. The kitchen flows seamlessly into the family room, where a massive 16 foot wide by 8 foot tall, three panel sliding glass door creates an extraordinary connection to the covered outdoor porch. Designed for year round enjoyment, the outdoor living space features an elegant fireplace and provides the perfect setting for entertaining or relaxing. The front of the home makes an equally impressive first impression with a flagstone covered front porch and substantial metal double front door, creating a distinctive and welcoming entry. Upstairs, a spacious bonus room provides tremendous flexibility for a media room, recreation space, or additional gathering area, along with a private bedroom and full bath. The massive finished basement expands the home’s living and entertaining space with an oversized game room, wet bar, full bedroom and bathroom, and abundant storage. Whether used for entertaining, hosting guests, or creating dedicated spaces for family and hobbies, the basement offers exceptional versatility. Additional features include Pella aluminum clad windows, a 3 car garage, irrigation system, upgraded landscaping, and the quality craftsmanship expected from Elevation Building Company. With only seven estate homesites, PROVISIONS presents a limited opportunity to own a custom luxury home in one of Canton’s newest and most distinctive communities. Welcome to PROVISIONS
- Listing Status:
- Active
- Date Added:
- August 27, 2026
- Data Last Updated:
- September 26, 2026 at 7:06AM
- Listing Office:
- Georgia Premier Realty Team Inc. : 678-294-1990
- Listing Agent:
- Louis Cloete : 678-789-5119
- Contact:
- 678-294-1990
- MLS ID:
- 7827964

- General: Private Yard
- Style: CraftsmanModernTraditional
- Other Structures: Front PorchRear PorchCovered
- Pool: None
- Parking: DrivewayGarageGarage Door OpenerGarage Faces SideKitchen LevelLevel Driveway
- Roofing: Ridge VentsShingle
- Windows: Aluminum FramesDouble Pane WindowsENERGY STAR Qualified Windows
- General: HardiPlank TypeThree Or MoreConcrete Perimeter
- Road/Access: None
- HOA Amenities: 1500.0Annually
- Originating MLS: First Multiple Listing Service
- County: Cherokee - GA
- Zoning: All that tract or parcel of land lying and being in Land Lot 1020 and 1069 of the 3rd District2nd Section of Cherokee CO GAbeing Lot 7Final Plat of The Provisions Subdivisionas per Plat thereof recorded in Plat Book 120Pages 298Cherokee COGA recordswhich Plat is incorporated herein and made a part hereof by reference for a more detailed descriptions.
- View: Trees/Woods
- Fencing: FencedFront YardWood
- Utilities: Cable AvailableElectricity AvailableNatural Gas AvailablePhone AvailableSewer AvailableUnderground UtilitiesWater Available110 Volts
- Water: Private
- Sewer: Septic Tank
- Source: First Multiple Listing Service
This listing courtesy of Louis Cloete , Georgia Premier Realty Team Inc.
Monthly Payment
- Principal & Interest $
- Property Taxes $
- Home Insurance $
- VA Funding Fee $