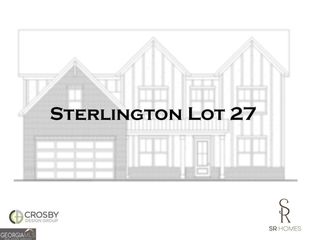
146 Aspen Hall Drive, Canton, GA 30115
- 5 beds |
- 4 baths |
- 3,204 sqft
 Single-Family Home
  Built in 2023
  0.73acre lot
 —— car garage
  $242/sqft
  Listed 11 days ago
Property Description
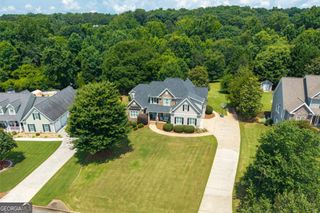
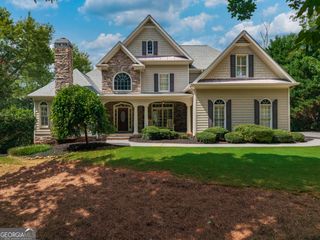
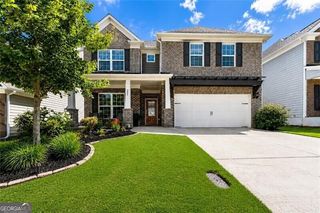
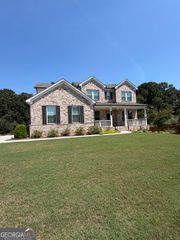
Beautifully upgraded and thoughtfully designed, this nearly new 5-bedroom, 3.5-bath home offers a sophisticated blend of style, comfort, and functionality. Custom details and quality finishes are found throughout, creating a home that feels both elevated and welcoming. The main level features a guest suite with a full bathroom and an additional half bathroom. The heart of the home is the open-concept kitchen, showcasing custom cabinetry, high-end quartz countertops and custom pendant lights. Luxury Vinyl flooring all flowing seamlessly into the main living spaces. Private office/den off of the front of the home and a beautiful formal dining room. Upstairs, three additional bedrooms plus the primary suite provide exceptional flexibility for family, guests, or hobbies. Step outside to your own private retreat, where indoor and outdoor living come together beautifully. The screened-in porch creates the perfect setting for morning coffee or relaxing evenings, while the custom paver patio features an outdoor fire-pit for gathering and relaxing. The backyard is level and private. Premium lot that backs up to Woodmont golf course through the trees at the back of the property. You will not find a prettier more premium lot in the neighborhood! Side entry garage and plenty of room for parking!Highly rated Creekview High School, Creekland Middle School, and Macedonia Elementary School!
- Listing Status:
- Active
- Date Added:
- August 13, 2026
- Data Last Updated:
- August 21, 2026 at 12:07PM
- Listing Office:
- Haven Real Estate Brokers : 770-217-7561
- Listing Agent:
- Holly N Leonard : 770-363-4595
- MLS ID:
- 10822850

- Style: Brick FrontTraditional
- Parking: GarageAttachedSide/Rear EntranceParking spaces: 2
- Roofing: Composition
- Windows: Double Pane Windows
- General: BrickConcreteTwoSlab
- HOA Amenities: Other810.0
- Originating MLS: Georgia MLS 2
- County: Cherokee
- Zoning: 03N11D 051
- Utilities: High Speed InternetUnderground Utilities
- Water: Public
- Sewer: Public Sewer
- Source: Georgia MLS 2
This listing courtesy of Holly N Leonard , Haven Real Estate Brokers
Monthly Payment
- Principal & Interest $
- Property Taxes $
- Home Insurance $
- VA Funding Fee $

 New - 3 days ago