187 Belletta Drive, Canton, GA 30114
- 3 beds |
- 2 baths |
- 1,584 sqft
 Single-Family Home
  Built in 2026
  0.51acre lot
 —— car garage
  $284/sqft
  Listed 1 month ago
Property Description
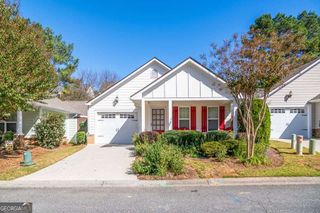
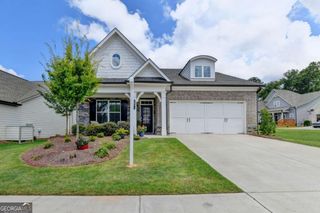
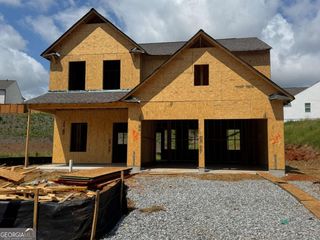
Welcome to the Brooke Plan, a thoughtfully designed new construction home offering comfort, quality, and low-maintenance living in the heart of Canton, GA. This spacious 3-bedroom, 2-bath ranch features an open-concept layout with vaulted ceilings in the great room, creating a bright and airy living space that's perfect for both everyday living and entertaining. Inside, you'll find luxury vinyl plank flooring throughout, combining durability with modern style. The kitchen is equipped with soft-close cabinetry, quartz countertops, and stainless steel appliances, delivering both function and a polished, upscale finish. The oversized owner's suite is a true retreat, highlighted by a large walk-in shower with frameless glass, ample space, and a spa-like feel. Secondary bedrooms are well-proportioned, ideal for guests, home office space, or family living. Situated on a spacious, private lot, the home features a flat backyard offering flexibility for outdoor living, play, or future enhancements. The exterior is finished in James Hardie cement board siding, providing exceptional durability and virtually maintenance-free ownership for years to come. This is a rare opportunity to own a brand-new, move-in-ready home that blends modern finishes, smart design, and long-term value in a desirable location.
- Listing Status:
- Active
- Date Added:
- June 9, 2026
- Data Last Updated:
- July 27, 2026 at 7:07AM
- Listing Office:
- Keller Williams Realty Atl. Partners : 678-341-2900
- Listing Agent:
- Brittany Milstead : 770-846-6444
- MLS ID:
- 10786363

- Style: Craftsman
- Parking: GarageParking spaces: 2
- Roofing: Composition
- Windows: Double Pane Windows
- General: ConcreteOneSlab
- HOA Amenities: 0.0
- Originating MLS: Georgia MLS 2
- County: Cherokee
- Zoning: 14N16B 079
- Fencing: Back Yard
- Utilities: None
- Water: Public
- Sewer: Septic Tank
- Source: Georgia MLS 2
This listing courtesy of Brittany Milstead , Keller Williams Realty Atl. Partners
Monthly Payment
- Principal & Interest $
- Property Taxes $
- Home Insurance $
- VA Funding Fee $