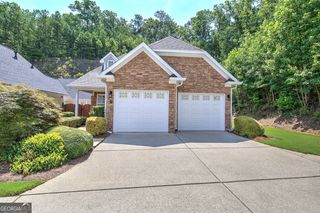
243 Villa Creek Parkway, Canton, GA 30114
- 3 beds |
- 2 baths |
- 1,626 sqft
 Single-Family Home
  Built in 2002
  1,612sqft lot
 —— car garage
  $233/sqft
  Listed 10 days ago
Property Description
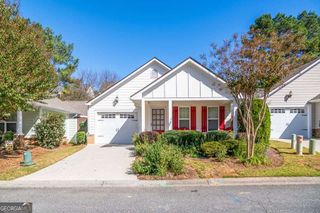
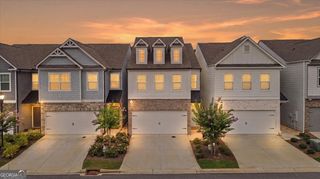
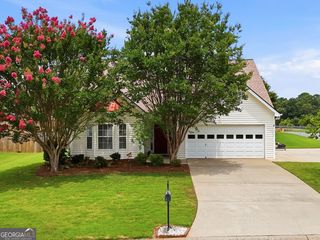
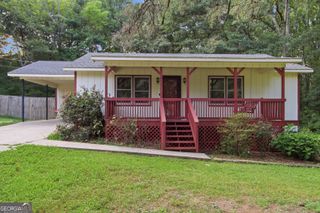
This beautiful home is located close to 575/Sixes Road and convenient to shopping, schools etc. As you enter the home you'll find hardwood floors in the foyer, family room, kitchen/dining room and hallway. The family room has a fireplace with white cabinetry on either side of it and is open to the stunning sunroom. The sunroom has a tiled floor, skylights and an access door out to a small brick patio perfect from grilling or sitting in the sun. The kitchen has black/SS appliances, stained cabinetry, granite countertops, tiled backsplash, bar area and is open to the dining area. On this same level you will find the main bedroom and a large main bath with double vanity, large shower and great walk-in closet. Upstairs are two additional bedrooms with a jack & jill bath between. The two car garage is spacious and has an attic space above with pull down stairs for access. This home is considered a condo but does NOT have any common walls, just a small roofline at the back of the home connecting it to the home next door. The HOA covers exterior maintenance including: gutters, siding, roof, landscaping, sprinklers etc. The HOA also provides water/sewer for each unit. The clubhouse has a catering kitchen, event space, bar area, meeting room, library and a fitness center. Better hurry to this one as these homes sell fast!
- Listing Status:
- Active
- Date Added:
- July 17, 2026
- Data Last Updated:
- July 27, 2026 at 2:09AM
- Listing Office:
- BHHS Georgia Properties : 770-720-1400
- Listing Agent:
- Karen L Lee : 770-823-4636
- MLS ID:
- 10807648

- General: Other
- Style: CraftsmanTraditional
- Parking: GarageParking spaces: 2
- Roofing: Composition
- Windows: Double Pane Windows
- General: StoneConcreteTwoSlab
- HOA Amenities: Maintenance GroundsReserve FundWater4200.0
- Originating MLS: Georgia MLS 2
- County: Cherokee
- Zoning: 15N07J 032
- Utilities: Cable AvailableElectricity AvailableNatural Gas AvailablePhone AvailableSewer AvailableUnderground UtilitiesWater Available220 VoltsElectricity on Property
- Water: Public
- Sewer: Public Sewer
- Source: Georgia MLS 2
This listing courtesy of Karen L Lee , BHHS Georgia Properties
Monthly Payment
- Principal & Interest $
- Property Taxes $
- Home Insurance $
- VA Funding Fee $

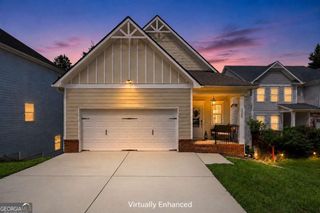
 New - 3 days ago