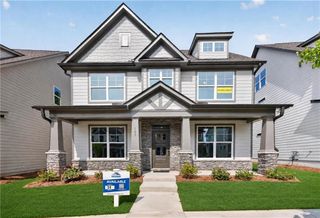
202 Jefferson Avenue, Canton, GA 30114
- 4 beds |
- 3 baths |
- 2,479 sqft
 Single-Family Home
  Built in 2022
  10,454sqft lot
 2 car garage
  $212/sqft
  Listed 28 days ago
Property Description
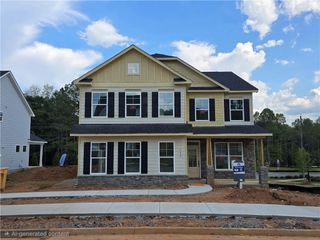
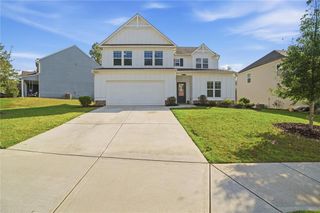
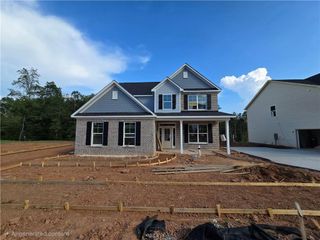
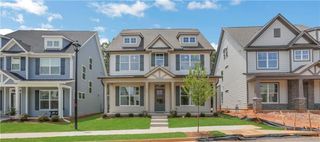
Welcome to this stunning home tucked away on a private cul-de-sac in sought-after Towne Mill. Built by Certified Professional Home Builder Raines Residential, this home stands apart with thoughtful architectural details, elevated finishes, and a floor plan designed for both everyday living and entertaining. Step inside to soaring ceilings, vaulted spaces, decorative wall alcoves, beautiful hardwoods, and an abundance of natural light. The open-concept great room features 12-foot ceilings, oversized windows, and a painted brick fireplace with a solid beam mantle. Just beyond, the spacious kitchen offers white cabinetry, generous storage, a walk-in pantry, and an oversized island with plenty of room for seating. An adjoining keeping room and breakfast area features a second fireplace, while a separate dining room with arched casing adds another beautiful space for gathering. Large windows and a door off the great room overlook the private backyard, framed by mature trees and offering a peaceful setting for the patio and outdoor living. Functionality was clearly a priority in the design. A flat driveway and garage provide easy access into a spacious hall with a drop zone, separate side entrance, additional flex space perfect for a desk or second drop zone, a large powder room, and convenient pantry storage. Upstairs, hardwood stairs lead to three secondary bedrooms, each with its own architectural character, a full secondary bath with raised ceilings, a walk-in laundry room, and an impressive owner’s suite. The elevated owner’s retreat features a tray ceiling, oversized windows overlooking the backyard, a large daylight walk-in closet plus a second closet. The owner’s bath is equally impressive with vaulted ceilings, a 12-foot double vanity, separate water closet, soaking tub, separate shower, and a large picture window that fills the space with natural light. Energy-efficient construction, quality craftsmanship, unique architectural details, and a private cul-de-sac setting make this home a truly special opportunity in Towne Mill. Located just minutes away from the brand new Cherokee High School.
- Listing Status:
- Active
- Date Added:
- August 28, 2026
- Data Last Updated:
- September 26, 2026 at 12:06AM
- Listing Office:
- Keller Williams Realty Partners : 678-569-4000
- Listing Agent:
- Maria Sims Group : 404-805-0673
- Contact:
- 678-569-4000
- MLS ID:
- 7828172

- General: Private YardRain Gutters
- Style: Traditional
- Other Structures: Front PorchPatio
- Pool: None
- Parking: GarageGarage Door OpenerGarage Faces FrontLevel DrivewayParking spaces: 2
- Roofing: Wood
- Windows: None
- General: Shingle SidingTwoSlab
- Road/Access: City Street
- HOA Amenities: Reserve Fund890.0Annually
- Originating MLS: First Multiple Listing Service
- County: Cherokee - GA
- Zoning: LOT 1566 TOWNE MILL POD H PH 114N20A 174
- View: Other
- Fencing: Privacy
- Utilities: Cable AvailableElectricity AvailableNatural Gas AvailableSewer AvailableUnderground Utilities220 Volts
- Water: Public
- Sewer: Public Sewer
- Source: First Multiple Listing Service
This listing courtesy of Maria Sims Group , Keller Williams Realty Partners
Monthly Payment
- Principal & Interest $
- Property Taxes $
- Home Insurance $
- VA Funding Fee $

 New - 19 hours ago