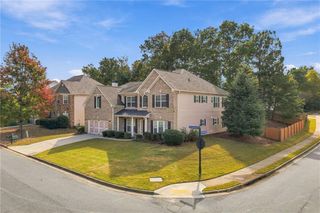
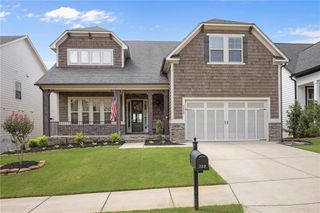
203 Towne Overlook Drive, Canton, GA 30114
- 4 beds |
- 4 baths |
- 3,086 sqft
 Single-Family Home
 Built in 2016
 1.06acre lot
 3 car garage
 $222/sqft
 Listed 14 days ago
Property Description
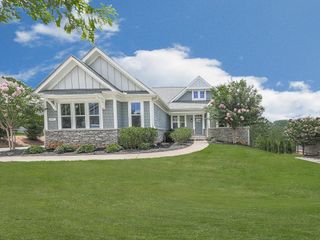
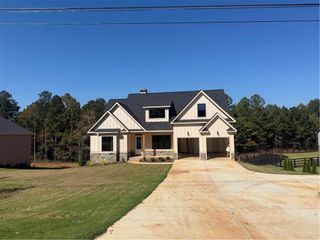
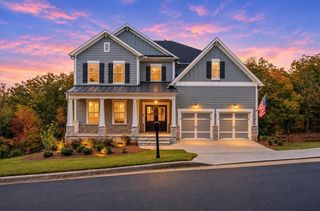
Come see this beautiful 3K sq ft. craftsmen home with over an acre of land with lots of privacy. Bedroom suite on the main level, and an in-ground pool come together with 4 bedrooms, 3 1/2 half baths. This home offers an open layout with inviting spaces for everyday living and entertaining. The kitchen features white cabinetry, a center island, and a walk-in pantry, opening to a spacious family room anchored by a stone fireplace. A separate dining room with a coffered ceiling creates an elegant setting for gatherings. The primary suite includes a tray ceiling and a private bath with dual vanities, a soaking tub, and a separate shower. A versatile bonus room provides options for a home office, media room, or hobby space. Step outside to enjoy the pool and covered patio, where a stone fireplace and retractable privacy screens set the scene for relaxed afternoons and evenings outdoors. A three-car garage and laundry on the main level add everyday convenience. Located convenient to I-575, historic downtown Canton, shopping, and dining, this home offers a welcoming blend of space, character, and outdoor enjoyment.
- Listing Status:
- Active
- Date Added:
- October 28, 2026
- Data Last Updated:
- November 11, 2026 at 9:06PM
- Listing Office:
- Atlanta Communities : 770-240-2005
- Listing Agent:
- Chris Ess : 678-899-8909
- Contact:
- 678-899-8909
- MLS ID:
- 7860366

- General: None
- Style: Craftsman
- Other Structures: Front PorchScreenedPatioCovered
- Pool: In GroundPrivateSalt Water
- Parking: DrivewayGarageGarage Door OpenerGarage Faces FrontGarage Faces SideKitchen Level
- Roofing: Composition
- Windows: Insulated Windows
- General: Cement SidingFrameStoneTwoSlab
- Road/Access: None
- HOA Amenities: 300.0Annually
- Originating MLS: First Multiple Listing Service
- County: Cherokee - GA
- Zoning: LOT 2 TOWNE OVERLOOK14N14B 002
- View: Trees/Woods
- Fencing: Fenced
- Utilities: Cable AvailableElectricity AvailablePhone AvailableWater AvailableOther110 Volts220 Volts220 Volts in Laundry
- Water: Public
- Sewer: Septic Tank
- Source: First Multiple Listing Service
This listing courtesy of Chris Ess , Atlanta Communities
Monthly Payment
- Principal & Interest $
- Property Taxes $
- Home Insurance $
- VA Funding Fee $