507 Perdue Trail, Canton, GA 30115
- 3 beds |
- 4 baths |
- 2,852 sqft
 Single-Family Home
  Built in 2021
  0.49acre lot
 2 car garage
  $249/sqft
  Listed 1 month ago
Property Description
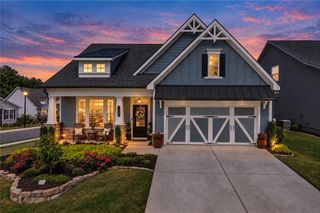
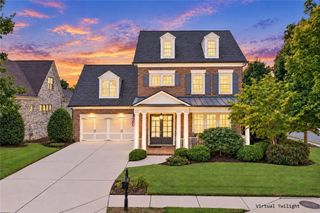
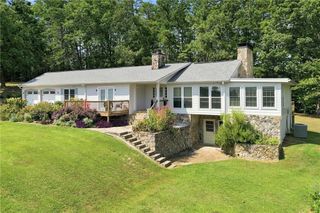
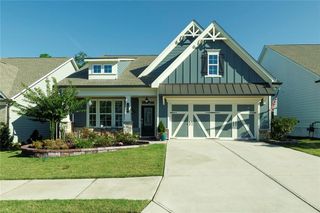
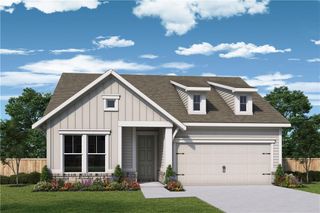
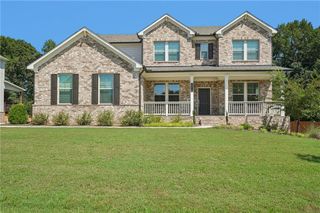
$10,000 IN SELLER PAID CLOSING COSTS (BUY DOWN YOUR RATE, USE FOR LANDSCAPING, ETC) Are you looking for single floor living? Look no further than this gorgeous 1 1/2 story home on a full, unfinished, walkout basement! Welcoming you to this home is a lovely path to the front door and a large rocking chair covered front porch. On the main floor you’ll find a huge primary suite with direct access to laundry room. Opposite side of home is a secondary bedroom, full bath, a home office (could be another bedroom) and a sitting/dining room. Open concept gourmet kitchen, keeping room and great room are the heart of the home with access to covered deck (could be screened in). The upper floor is a private en-suite with a bedroom, bathroom, loft and storage area. Additional space is ready to finish in the full size, walk-out, daylight unfinished basement. Low maintenance yard in front and back, although back could be cleared for a future pool. Can't make it in person? No problem! Take a virtual tour of this beautiful home from the comfort of your own couch. Our 360-degree walkthrough allows you to explore every corner of this property at your own pace, ensuring you don’t miss a single detail. Don't miss your chance to own this remarkable property! Schedule a private tour today and get ready to fall in love with your new home. The perfect blend of elegance, comfort, and functionality awaits you!
- Listing Status:
- Active
- Date Added:
- August 6, 2026
- Data Last Updated:
- September 26, 2026 at 2:08AM
- Listing Office:
- Atlanta Communities : 770-240-2005
- Listing Agent:
- JACKIE ARCHER : 770-335-2797
- Contact:
- 770-335-2797
- MLS ID:
- 7817492

- General: Other
- Style: CraftsmanRanch
- Other Structures: Front PorchDeckCovered
- Pool: None
- Parking: AttachedGarageGarage Faces SideKitchen LevelLevel Driveway
- Roofing: Shingle
- Windows: Double Pane Windows
- General: Cement SidingStoneOne and One HalfCombination
- Road/Access: None
- HOA Amenities: SwimTennis1075.0Annually
- Originating MLS: First Multiple Listing Service
- County: Cherokee - GA
- Zoning: LOT 489 GOVERNORS PRESERVE U7A03N04B 132
- View: Neighborhood
- Fencing: None
- Utilities: Underground Utilities110 Volts
- Water: Public
- Sewer: Public Sewer
- Source: First Multiple Listing Service
This listing courtesy of JACKIE ARCHER , Atlanta Communities
Monthly Payment
- Principal & Interest $
- Property Taxes $
- Home Insurance $
- VA Funding Fee $