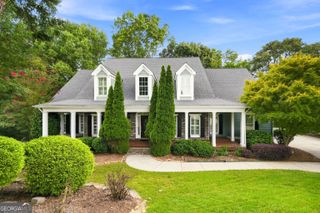
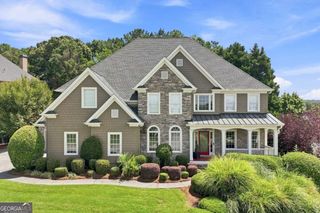
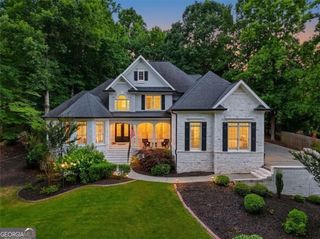
211 Cedar Woods Way, Canton, GA 30114
- 6 beds |
- 5 baths |
- 6,897 sqft
 Single-Family Home
  Built in 2001
  0.5acre lot
 —— car garage
  $129/sqft
  Listed 15 days ago
Property Description
Exceptional space, timeless style and the BridgeMill lifestyle come together at 211 Cedar Woods Way! This impressive 6-bedroom, 5-bath, 4-sided brick home offers approximately 6,700 sq. ft. of finished living space across three levels, a 3-car garage and a spacious homesite of approximately half an acre. Inside, you'll find hardwood floors throughout, upgraded molding, plantation shutters and beautifully renovated kitchen and baths. The main level offers generous living and entertaining spaces plus a bedroom and full bath-ideal for guests or multi-generational living. Two fireplaces, including one in the living room and another in the oversized primary suite, add warmth and character throughout the home. The fully finished terrace level offers even more flexibility with an additional bedroom and bath, recreation/game room, exercise space and room to entertain. Outside, enjoy the fenced backyard, deck, covered terrace-level porch and established landscaping. Located in sought-after BridgeMill, with membership opportunities for golf, a 2-acre aquatic center, tennis, pickleball, fitness, dining and more. With 6 bedrooms, 5 baths, three finished levels and incredible versatility, this home delivers the space, lifestyle and location today's buyers are looking for. Schedule your private showing today!
- Listing Status:
- Active
- Date Added:
- September 10, 2026
- Data Last Updated:
- September 26, 2026 at 12:06AM
- Listing Office:
- Hester Group, REALTORS : 404-495-8392
- Listing Agent:
- Caress Gray : 470-277-9112
- MLS ID:
- 10843327

- General: BalconyGarage(s)
- Style: Traditional
- Parking: GarageParking spaces: 3
- Roofing: Composition
- Windows: Double Pane Windows
- General: Wood SidingThree Or More
- HOA Amenities: Maintenance Grounds0.0
- Originating MLS: Georgia MLS 2
- County: Cherokee
- Zoning: 15N07F 102
- Utilities: Cable Available440 Volts
- Water: Public
- Sewer: Public Sewer
- Source: Georgia MLS 2
This listing courtesy of Caress Gray , Hester Group, REALTORS
Monthly Payment
- Principal & Interest $
- Property Taxes $
- Home Insurance $
- VA Funding Fee $