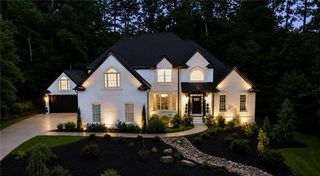
700 Settlers Crossing, Canton, GA 30114
- 6 beds |
- 5 baths |
- 5,751 sqft
 Single-Family Home
  Built in 2000
  0.84acre lot
 3 car garage
  $139/sqft
  Listed 1 month ago
Property Description
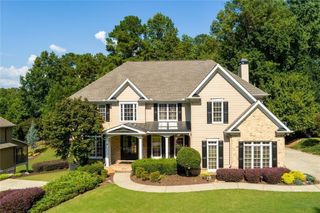
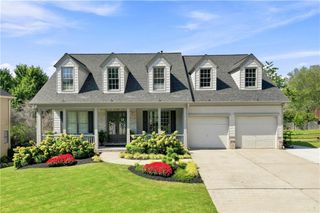
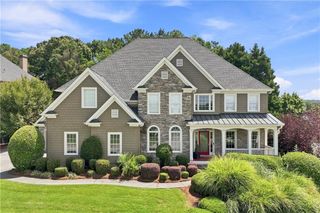
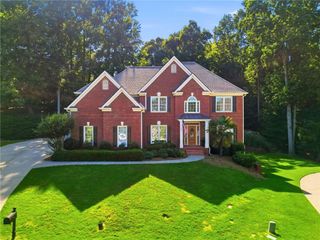
Master on Main and full In-Law suite. This remarkable home sits in quiet cul-de-sac which backs up to Lake Allatoona and Corp property for true private peace and tranquility. A craftsman styled home that offers plantation shutters, coffered ceilings in office/sitting room, and a two story family room open to the kitchen . Kitchen offers maple cabinets, granite countertops, a coffee/bar station between kitchen and dining room, and stainless steel appliances. Genuine hardwood floors in foyer, dining room, kitchen, with open style concept. Brand new carpet throughout the home as well. The primary bedroom is located on the main level with trey ceiling and double doors to enter primary bath, double sinks and walk-in closet. The second floor offers 3 large bedrooms with two sharing a bath and one bedroom with private bath. Also on second floor is the reading/computer/gaming room or could be a music room as well. The basement offers a true in-law suite with a full kitchen with wood cabinetry, granite counters, a beautiful family room with stacked stone fire place, two large bedrooms. sharing one bathroom and its own screened in porch. The home in addition offers a water filtration system throughout the home. It gives a feel of a mountain retreat when sitting on the back deck. Close to shopping of all kinds and the interstate.
- Listing Status:
- Active
- Date Added:
- August 14, 2026
- Data Last Updated:
- September 26, 2026 at 12:06AM
- Listing Office:
- RE/MAX Town and Country : 770-345-8211
- Listing Agent:
- ERIN ROMEO : 770-851-5437
- Contact:
- 770-851-5437
- MLS ID:
- 7821691

- General: Rain Gutters
- Style: CraftsmanTraditional
- Other Structures: DeckCovered
- Pool: None
- Parking: GarageGarage Door Opener
- Roofing: Composition
- Windows: Double Pane Windows
- General: Blown-In InsulationTwoConcrete Perimeter
- Road/Access: City Street
- HOA Amenities: 220.0Annually
- Originating MLS: First Multiple Listing Service
- County: Cherokee - GA
- Zoning: LOT 1501 BRIDGEMILL UNIT 1 J15N02B 637
- View: Trees/Woods
- Fencing: Back Yard
- Utilities: Natural Gas Available220 VoltsOther
- Water: Public
- Sewer: Public Sewer
- Source: First Multiple Listing Service
This listing courtesy of ERIN ROMEO , RE/MAX Town and Country
Monthly Payment
- Principal & Interest $
- Property Taxes $
- Home Insurance $
- VA Funding Fee $