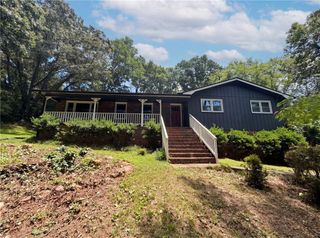
240 Black Walnut Way, Canton, GA 30114
- 4 beds |
- 3 baths |
- 1,765 sqft
 Single-Family Home
  Built in 2026
  4,400sqft lot
 2 car garage
  $227/sqft
  Listed 20 days ago
Property Description
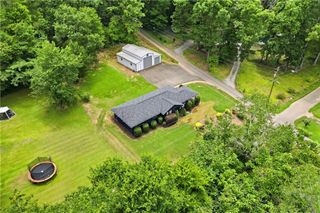
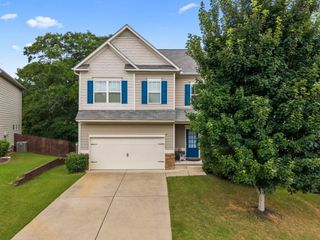
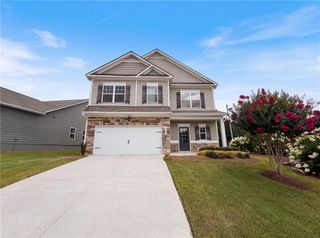
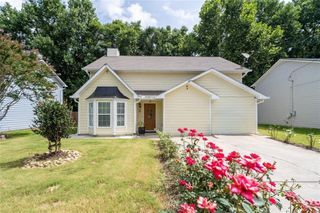
Discover this stunning new community, featuring 107 homesites terracing around the scenic Hickory Log Creek Reservoir The popular Hartwell B plan features 4 bedrooms and 2 1/2 baths. It has quartz countertops throughout kitchen and baths + stainless steel appliances, 42” cabinetry. Relax in the spacious main living area with optional sleek electric linear fireplace, perfect for cozy evenings at home. A charming and convenient area leads into the home from the roomy two-car garage. The second level features 4 bedrooms, full hall bath & laundry closet. The large restful primary suite is located at the front of the home and features a spacious spa like bath & walk-in closet. These homes offer the perfect blend of luxury and convenience in an unbeatable natural setting. Enjoy the convenience of being just minutes from the shopping, dining, and entertainment along Riverstone Parkway and Downtown Canton. Ideally located within five miles of Northside Hospital Cherokee and just down the street from the new Cherokee High School opening in Fall 2026, this gated community offers both accessibility and future value. Take in beautiful views of the Hickory Log Creek Reservoir right from your new home. With no rental cap, this community is also a great option for investors, or those who wish to upsize in the future. *Photos are for illustrative purposes only. They may not be an exact representation of the home. Actual home will vary due to designer selections, option upgrades, and site plan layouts.
- Listing Status:
- Active
- Date Added:
- July 6, 2026
- Data Last Updated:
- July 27, 2026 at 4:08AM
- Listing Office:
- Davidson Realty GA, LLC : 678-890-2995
- Listing Agent:
- Cyndy MartelSmith : 770-686-9920
- MLS ID:
- 7800101

- General: Rain Gutters
- Style: CraftsmanTraditional
- Other Structures: Front PorchCovered
- Pool: None
- Parking: GarageParking spaces: 4
- Roofing: CompositionShingle
- Windows: Double Pane WindowsInsulated Windows
- General: Cement SidingHardiPlank TypeTwoConcrete PerimeterSlab
- Road/Access: None
- HOA Amenities: Maintenance GroundsReserve FundSecurity175.0Monthly
- Originating MLS: First Multiple Listing Service
- County: Cherokee - GA
- Zoning: Lot 8 The Bluffs
- View: NeighborhoodTrees/Woods
- Fencing: None
- Utilities: Cable AvailableElectricity AvailablePhone AvailableSewer AvailableUnderground UtilitiesWater Available110 VoltsOther
- Water: Public
- Sewer: Public Sewer
- Source: First Multiple Listing Service
This listing courtesy of Cyndy MartelSmith , Davidson Realty GA, LLC
Monthly Payment
- Principal & Interest $
- Property Taxes $
- Home Insurance $
- VA Funding Fee $

 New - 3 days ago