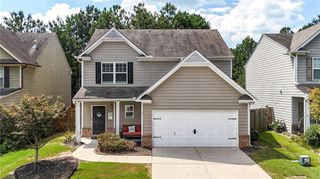
220 Renford Road, Ball Ground, GA 30107
- 3 beds |
- 3 baths |
- 1,848 sqft
 Single-Family Home
  Built in 2017
  6,534sqft lot
 2 car garage
  $205/sqft
  Listed 3 days ago
Property Description
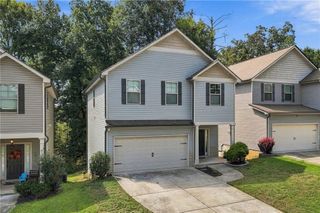
Welcome home to this spacious 3-bedroom, 2.5-bath home offering fresh paint, new flooring, flexible living spaces, and a finished walk-out basement, all conveniently located near downtown Canton. Recent exterior touches include landscape edging added to the front yard, complementing the welcoming front porch and setting the stage for what you'll find inside. The open-concept main level creates an easy flow for everyday living and entertaining. The kitchen features 42-inch cabinetry, quartz countertops, a center island, pantry, and eat-in dining area, all opening to the spacious family room. Step outside onto the oversized rear deck, recently refreshed with a solid stain, overlooking the backyard where a beautiful mature tree creates a picturesque backdrop. Upstairs, a bright and open loft provides additional flexible living space that could serve as a home office, sitting area, playroom, or study space. The expansive primary suite features a spacious en-suite bathroom, while the laundry room, two additional bedrooms, and a full bath complete the upper level. Head downstairs on the recently carpeted basement stairs to even more living and entertainment space. The finished walk-out basement includes a dedicated home theater with six in-ceiling speakers, projector, and screen that will remain with the home. A separate stereo room and additional unfinished space provide opportunities for recreation, hobbies, storage, or future expansion. The unfinished area is already stubbed for a bathroom, giving the next owner even more options for customizing the space. Additional audio equipment, including speakers and an amplifier, may be available for purchase separately. Sellers are also open to selling select furniture and other items currently in the home, so buyers are encouraged to inquire about anything of interest. Enjoy neighborhood amenities including a community pool and playground, along with convenient access to downtown Canton and surrounding shopping, dining, and recreation. With an acceptable offer, the seller will also include a one-year home warranty. With abundant living space, a versatile walk-out basement, recent improvements, and plenty of opportunities to make the home your own, this property offers a lot to appreciate.
- Listing Status:
- Active
- Date Added:
- October 2, 2026
- Data Last Updated:
- October 6, 2026 at 12:06AM
- Listing Office:
- Keller Williams Realty Partners : 678-494-0644
- Listing Agent:
- BOB WOLF : 770-529-0707
- Contact:
- 678-494-0644
- MLS ID:
- 7849392

- General: Private EntrancePrivate Yard
- Style: Traditional
- Other Structures: Front PorchDeckPatio
- Pool: None
- Parking: AttachedDrivewayGarageGarage Door OpenerGarage Faces FrontKitchen LevelLevel DrivewayParking spaces: 0
- Roofing: CompositionShingle
- Windows: Double Pane WindowsInsulated Windows
- General: BrickCement SidingHardiPlank TypeTwoBrick/Mortar
- Road/Access: Other
- HOA Amenities: Maintenance GroundsSwimTennis500.0Annually
- Originating MLS: First Multiple Listing Service
- County: Cherokee - GA
- Zoning: LOT 92 RIVER BROOKE PHASE 2C
- View: Neighborhood
- Fencing: Back YardFencedPrivacyWood
- Utilities: Cable AvailableElectricity AvailablePhone AvailableSewer AvailableWater Available110 Volts220 Volts in Laundry
- Water: Public
- Sewer: Public Sewer
- Source: First Multiple Listing Service
This listing courtesy of BOB WOLF , Keller Williams Realty Partners
Monthly Payment
- Principal & Interest $
- Property Taxes $
- Home Insurance $
- VA Funding Fee $

 New - 2 days ago