246 Cedarhurst Drive, Canton, GA 30115
- 4 beds |
- 5 baths |
- 3,124 sqft
 Single-Family Home
  Built in 2005
  0.64acre lot
 3 car garage
  $312/sqft
  Listed 9 days ago
Property Description
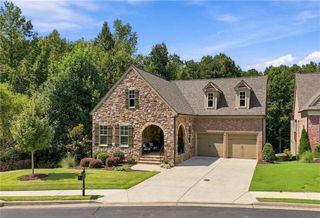
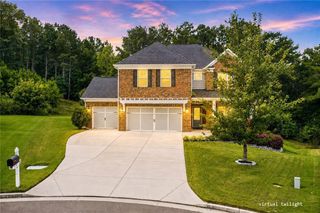
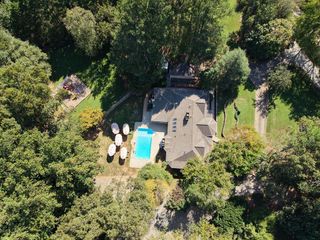
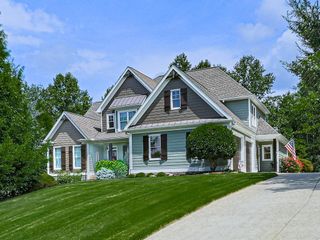
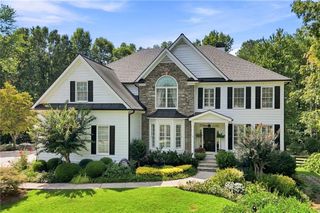
A stunning new offering in sought-after Woodmont Golf & Country Club, perfectly positioned on a private cul-de-sac with over half an acre and an incredible backyard retreat featuring a beautiful pool and spa. A timeless brick and stone exterior creates impressive curb appeal, while an expansive deck, screened porch, covered patio and poolside setting invite you to enjoy outdoor living throughout the seasons. Inside, an open foyer welcomes you to a thoughtfully designed main level featuring a private study with built-ins, elegant dining room and a spacious fireside living area where a dramatic floor-to-ceiling stacked stone fireplace takes center stage. The chef's kitchen is designed for both everyday living and entertaining with KitchenAid double ovens and top-grade cooktop + griddle, newer stainless refrigerator and generous workspace. Upstairs, the oversized primary suite is a true retreat with a sitting area, spa-inspired bath and large adjoining flex room—perfect for a nursery, second home office, fitness room or private studio. Three additional spacious bedrooms each offer ensuite baths, providing exceptional comfort and privacy. The partially finished terrace level adds even more flexibility with an expansive flex room with full bath...perfect for a full teen suite(5th bedroom option or to use for recreation space, with direct walk-out access to the pool and covered patio. With its private cul-de-sac setting, beautiful outdoor spaces and generous floor plan, this Woodmont home offers the perfect combination of timeless style, space and resort-inspired living. Original Owners. Recent improvements and highlights include NEW HVAC systems, custom kitchen to include new appliances fridge, double ovens, dishwasher + commercial grade KitchenAid gas cooktop, griddle + vent hood, new carpet, expansive back deck, custom pool and spa with water feature, finished terrace level with full bath, outdoor illumination package, plantation shutters throughout, irrigation w/it's own meter, electric fencing for pets and more! Woodmont Golf & Country Club offers an array of top of the line amenities for the entire family!
- Listing Status:
- Active
- Date Added:
- September 16, 2026
- Data Last Updated:
- September 26, 2026 at 2:08AM
- Listing Office:
- The Rezerve, LLC : 770-299-9529
- Listing Agent:
- HOLLINGSWORTH AND COMPANY : 404-242-5541
- Contact:
- 770-299-9529
- MLS ID:
- 7841186

- General: LightingPrivate EntrancePrivate YardRain Gutters
- Style: European
- Other Structures: DeckScreenedPatioSide Porch
- Pool: FencedIn GroundPool/Spa ComboPrivateSalt WaterWaterfall
- Parking: AttachedDrivewayGarageGarage Door OpenerGarage Faces SideKitchen LevelParking Pad
- Roofing: CompositionShingle
- Windows: Double Pane WindowsPlantation ShuttersShutters
- General: BrickHardiPlank TypeStoneThree Or MoreConcrete Perimeter
- Road/Access: None
- HOA Amenities: Maintenance GroundsSwimTennis1000.0Annually
- Originating MLS: First Multiple Listing Service
- County: Cherokee - GA
- Zoning: LOT 461 WOODMONT U VII CPB 73 PG 13203N18B 046
- View: Trees/Woods
- Fencing: Back YardWrought Iron
- Utilities: Cable AvailableElectricity AvailableNatural Gas AvailableSewer AvailableUnderground UtilitiesWater Available220 Volts
- Water: Public
- Sewer: Public Sewer
- Source: First Multiple Listing Service
This listing courtesy of HOLLINGSWORTH AND COMPANY , The Rezerve, LLC
Monthly Payment
- Principal & Interest $
- Property Taxes $
- Home Insurance $
- VA Funding Fee $