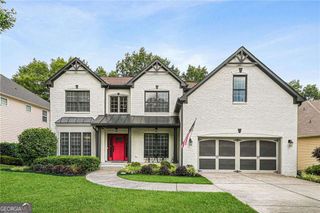
307 Tall Pines Court, Canton, GA 30114
- 6 beds |
- 4 baths |
- 4,707 sqft
 Single-Family Home
  Built in 2006
  0.92acre lot
 —— car garage
  $161/sqft
  Listed 1 month ago
Property Description
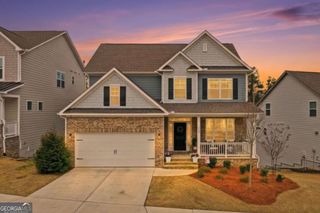
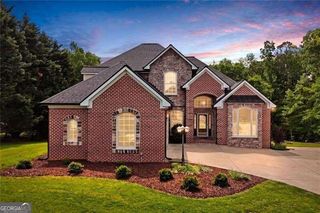
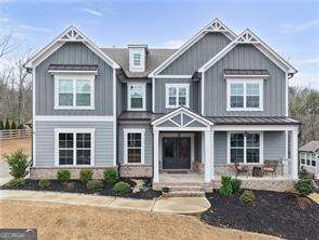
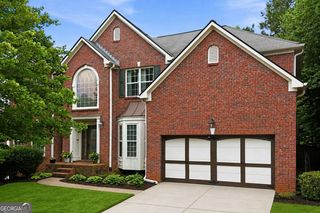
Welcome to 307 Tall Pines Court, where generous living space, thoughtful updates and an exceptional outdoor setting come together in the sought-after Little Bear community. Situated on a beautifully landscaped, fenced lot of nearly one acre, this impressive home offers six bedrooms, four full bathrooms and nearly 5,000 square feet of finished living space across three levels. The updated kitchen serves as the heart of the home, featuring abundant cabinetry, generous workspace and an open connection to the main living area-perfect for everyday living and entertaining. New flooring creates a fresh, cohesive feel throughout, while the flexible main-level bedroom and full bathroom provide an ideal arrangement for guests, multigenerational living or a private home office. Upstairs, the spacious primary suite offers a comfortable retreat, accompanied by generously sized secondary bedrooms and additional gathering space. The newly finished walkout terrace level expands the possibilities with a sixth bedroom and versatile areas for a media room, recreation space, fitness studio or guest suite. Step outside to your own private retreat. The heated saltwater pool, expansive deck, screened porch and fenced backyard create an outstanding setting for relaxing, entertaining and enjoying the outdoors. A three-car side-entry garage provides excellent parking and storage, while two new HVAC systems add comfort and peace of mind. Little Bear residents enjoy access to a community clubhouse, swimming pool and playground. With remarkable space, valuable updates, flexible living areas and a private backyard oasis, 307 Tall Pines Court offers the complete package-inside and out.
- Listing Status:
- Active
- Date Added:
- August 15, 2026
- Data Last Updated:
- September 26, 2026 at 2:08AM
- Listing Office:
- Atlanta Communities : 770-240-2005
- Listing Agent:
- Brian Ergle : 770-880-4172
- MLS ID:
- 10826263

- General: Shed(s)
- Style: Craftsman
- Pool: HeatedIn Ground
- Parking: GarageParking spaces: 3
- Roofing: Composition
- Windows: Double Pane Windows
- General: ConcreteThree Or MoreSlab
- HOA Amenities: Maintenance GroundsSwimming1200.0
- Originating MLS: Georgia MLS 2
- County: Cherokee
- Zoning: 14N14A 007
- Fencing: Back Yard
- Utilities: Cable AvailableElectricity AvailableNatural Gas AvailablePhone AvailableUnderground UtilitiesWater Available220 VoltsElectricity on Property
- Water: Public
- Sewer: Septic Tank
- Source: Georgia MLS 2
This listing courtesy of Brian Ergle , Atlanta Communities
Monthly Payment
- Principal & Interest $
- Property Taxes $
- Home Insurance $
- VA Funding Fee $

 New - 22 hours ago