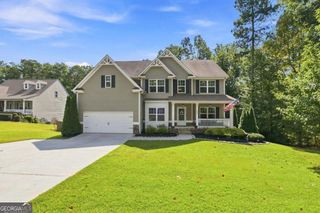
316 Water Oak Lane, Canton, GA 30114
- 6 beds |
- 4 baths |
- 3,896 sqft
 Single-Family Home
  Built in 2015
  0.39acre lot
 —— car garage
  $172/sqft
  Listed 5 days ago
Property Description
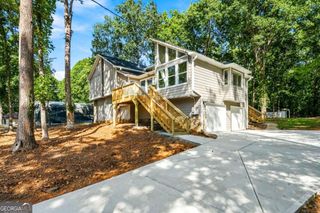
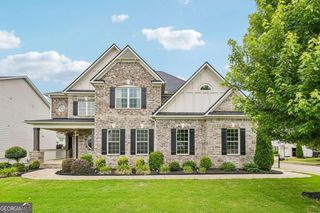
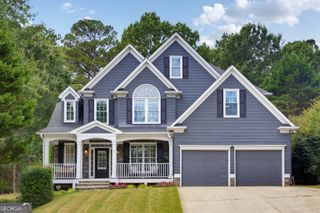
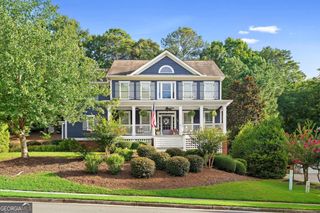
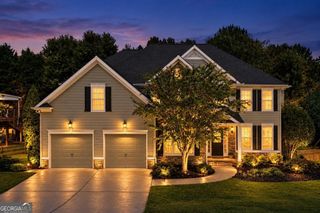
ABSOLUTE PERFECTION! Be sure to watch the professional video tour. Nestled on a prime cul-de-sac lot in The Manor at BridgeMill, this extensively upgraded home was designed for entertaining family and friends. The enclosed sunroom feels like a luxury treehouse retreat, complete with a fireplace and TV overlooking the private backyard. An additional grilling deck and a third covered deck off the terrace level create multiple outdoor living spaces rarely found in this price range. The professionally finished terrace level is exceptional, featuring upgraded LVP flooring, a custom lighting package, 10-foot ceilings, wall-to-wall cabinetry, a dedicated full bath, private bedroom, and ample space for an 80+ inch television. Even with the extensive build-out, there is still an abundance of storage space. Inside, the open-concept floor plan impresses from the moment you walk through the door. Highlights include a soaring two-story foyer, elegant arched staircase, hardwood floors, private main-level office with French doors, and a stunning formal dining room with custom coffered ceilings. Fresh Sherwin-Williams Alabaster paint creates a bright, timeless interior throughout. The entertainer's kitchen features an oversized island, granite countertops, stainless steel appliances, walk-in pantry, and seamless views into the dramatic two-story family room with floor-to-ceiling windows. Upstairs, the spacious primary suite offers vaulted ceilings, a sitting area, and dual vanities. Four bedrooms are located on the upper level, all featuring brand-new carpet. Outside, the curb appeal is second to none with fresh Sherwin-Williams SuperPaint exterior paint, a welcoming covered front porch, and stately columns that make a lasting first impression. And then there's the BridgeMill lifestyle. Residents have access to an incredible array of resort-style amenities through BridgeMill Athletic Club, including an 18-hole championship golf course, spectacular 2-acre aquatic center with three connecting pools, water slides, diving boards and lap lanes, one of the area's largest racquet facilities with tennis and pickleball, a 24-hour fitness center, sand volleyball and basketball courts, playground and park areas, and Featherstone's Grille right inside the community. There is truly something here for everyone.
- Listing Status:
- Active
- Date Added:
- September 30, 2026
- Data Last Updated:
- October 5, 2026 at 9:06PM
- Listing Office:
- Keller Williams Realty Partners : 678-494-0644
- Listing Agent:
- The Wistrick Team : 404-932-5564
- MLS ID:
- 10855715

- General: Balcony
- Style: Traditional
- Parking: GarageAttachedKitchen LevelGarage Door OpenerParking spaces: 2
- Roofing: Composition
- Windows: Double Pane Windows
- General: ConcreteStoneThree Or More
- HOA Amenities: Reserve FundSwimmingTennis220.0
- Originating MLS: Georgia MLS 2
- County: Cherokee
- Zoning: 15N07N 051
- Utilities: Cable AvailableElectricity AvailableHigh Speed InternetNatural Gas AvailablePhone AvailableSewer AvailableUnderground UtilitiesWater AvailableElectricity on Property
- Water: Public
- Sewer: Public Sewer
- Source: Georgia MLS 2
This listing courtesy of The Wistrick Team , Keller Williams Realty Partners
Monthly Payment
- Principal & Interest $
- Property Taxes $
- Home Insurance $
- VA Funding Fee $

 New - 3 days ago