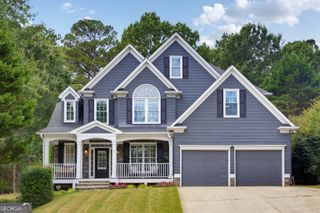
745 Cedar Creek Way, Woodstock, GA 30189
- 5 beds |
- 4 baths |
- 4,066 sqft
 Single-Family Home
  Built in 1985
  0.6acre lot
 —— car garage
  $139/sqft
  Listed 4 days ago
Property Description
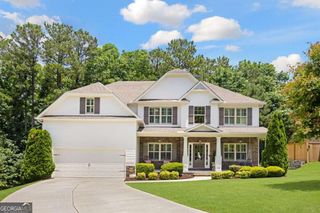
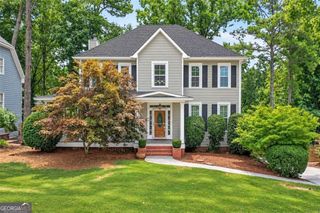
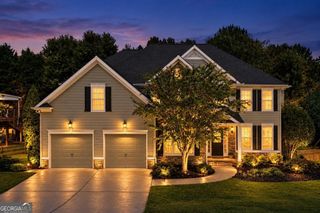
Beautifully renovated and move-in ready in the established Victoria Landing Estates community! Set on a large, private lot, this spacious Woodstock home offers fresh, neutral finishes throughout and an incredibly flexible floor plan designed for today's lifestyle. Almost everything is new including siding, windows, HVAC and roof. The main living areas have been thoughtfully updated, including a completely renovated kitchen and beautifully refreshed bathrooms. New decks extend the living space outdoors and provide plenty of room for relaxing, entertaining and enjoying the surrounding property. Upstairs, you'll find a spacious primary suite along with two additional bedrooms, creating a comfortable retreat separate from the main living areas. The partially finished basement adds an entirely different level of versatility with a complete apartment featuring its own kitchen, laundry, two bedrooms and a bathroom-ideal for multigenerational living, extended-stay guests or a private home office setup. Located in sought-after Victoria Landing Estates with community pool, tennis, playground and basketball amenities, the home is convenient to Towne Lake shopping and dining, Downtown Woodstock, area parks, trails and Lake Allatoona. With extensive renovations already completed, multiple living spaces, new outdoor areas and a generous lot, this home offers the space and flexibility that can be hard to find in Woodstock-all wrapped in a fresh, neutral style ready for its next owner.
- Listing Status:
- Active
- Date Added:
- October 1, 2026
- Data Last Updated:
- October 5, 2026 at 9:06PM
- Listing Office:
- HomeSmart : 404-876-4901
- Listing Agent:
- Donna Matthews : 770-480-7933
- MLS ID:
- 10857576

- General: Outbuilding
- Style: ContemporaryRustic
- Parking: GarageBasementGarage Door OpenerSide/Rear EntranceParking spaces: 2
- Roofing: Composition
- Windows: Double Pane Windows
- General: ConcreteWood SidingMulti/SplitBlockSlab
- HOA Amenities: OtherReserve FundSwimmingTennis440.0
- Originating MLS: Georgia MLS 2
- County: Cherokee
- Zoning: 21N09A 042
- Fencing: Back Yard
- Utilities: Electricity AvailableNatural Gas AvailableUnderground UtilitiesWater AvailableElectricity on Property
- Water: Public
- Sewer: Public Sewer
- Source: Georgia MLS 2
This listing courtesy of Donna Matthews , HomeSmart
Monthly Payment
- Principal & Interest $
- Property Taxes $
- Home Insurance $
- VA Funding Fee $

 New - 3 days ago