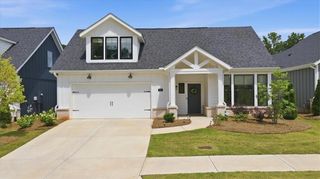
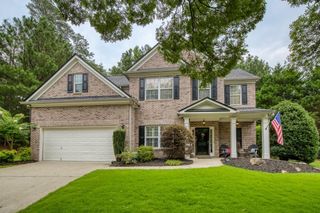
324 Coppergate Court, Canton, GA 30115
- 4 beds |
- 3 baths |
- 2,585 sqft
 Single-Family Home
  Built in 2019
  8,712sqft lot
 2 car garage
  $219/sqft
  Listed 1 day ago
Property Description
Step inside to a bright, open floor plan filled with natural light. Located in the Crest Brooke community in Hickory Flat, with a neighborhood pool, tennis courts, playground and sidewalks throughout, this home offers a great combination of convenience and community. With three bedrooms on the main level, plus a spacious upstairs loft, additional bedroom and full bath, you get the best of both worlds. Enjoy the ease of having everything you need on one level, while still having a separate space upstairs for guests, family or a second living area. The heart of the home is the two-story family room with built-in cabinetry and a gas fireplace for cozy evenings at home. It opens directly to the kitchen and dining area, creating an easy, connected space for everyday living and entertaining. The kitchen features a large island with seating, quartz countertops, a 5-burner gas cooktop with vent hood, stainless steel appliances and a large walk-in pantry with plenty of storage. Just off the kitchen is the spacious primary suite with a tray ceiling, great natural light, a roomy ensuite bath and large walk-in closet. Two additional bedrooms are also located on the main level. One is currently being used as a home office and includes a standard closet plus an extra-large walk-in under-stair storage closet. A spacious laundry room is conveniently located near the garage, along with a cute and functional drop zone. Upstairs, the oversized loft creates a true second living space - perfect for a media room, playroom, office or hangout space. An additional bedroom and full bath make this level ideal for overnight guests or extended family. There is also a walk-in attic, giving you easy access storage without having to pull down attic stairs. Outside, enjoy a professionally landscaped backyard featuring a covered patio with a privacy screen and an extended concrete patio with plenty of room for grilling and additional seating. The yard was thoughtfully graded for proper water flow and landscaped with a mix of trees and shrubs that will continue to mature, creating even more privacy over time. This location makes everyday life easy. You’re close to groceries, restaurants, shopping, Northside Hospital Cherokee, Canton Marketplace and even more new shopping and development nearby.
- Listing Status:
- Active
- Date Added:
- August 20, 2026
- Data Last Updated:
- August 21, 2026 at 12:07PM
- Listing Office:
- RB Realty : 678-679-1175
- Listing Agent:
- Jennifer Re : 678-602-7350
- Contact:
- 678-602-7350
- MLS ID:
- 7823248

- General: None
- Style: CraftsmanRanch
- Other Structures: Front PorchRear PorchCovered
- Pool: None
- Parking: GarageGarage Faces Front
- Roofing: Composition
- Windows: Double Pane Windows
- General: Brick FrontCement SidingTwoSlab
- Road/Access: None
- HOA Amenities: SwimTennis425.0Semi-Annually
- Originating MLS: First Multiple Listing Service
- County: Cherokee - GA
- Zoning: LOT 134 CREST BROOKE PHASE 115N26L 134
- View: Other
- Fencing: Back Yard
- Utilities: Cable AvailableElectricity AvailableNatural Gas AvailablePhone AvailableSewer AvailableUnderground UtilitiesWater Available110 Volts
- Water: Public
- Sewer: Public Sewer
- Source: First Multiple Listing Service
This listing courtesy of Jennifer Re , RB Realty
Monthly Payment
- Principal & Interest $
- Property Taxes $
- Home Insurance $
- VA Funding Fee $

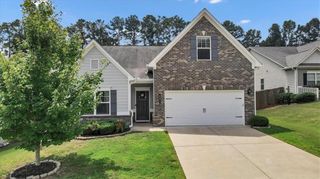
 New - 1 day ago