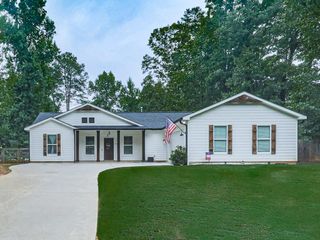
408 Eaglewood Way, Canton, GA 30115
- 4 beds |
- 3 baths |
- 1,787 sqft
 Single-Family Home
  Built in 2004
  9,583sqft lot
 2 car garage
  $240/sqft
  Listed 21 days ago
Property Description
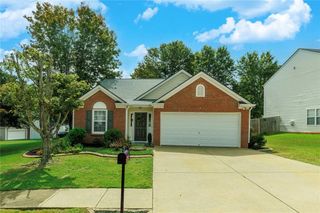
408 Eaglewood Way is a 4-bedroom, 2.5-bath home in the Mountain View community with the primary bedroom on the main level. The main floor has a two-story foyer, separate dining room, vaulted great room with fireplace, and an open kitchen with granite countertops, stained cabinetry, tile backsplash, breakfast bar, and breakfast area. The primary suite is on the main floor, while three additional bedrooms and a full bath are upstairs. The layout gives you a little separation between the bedrooms, but the main living spaces still feel open and connected. The home has been professionally landscaped, and the level, fenced backyard includes a patio and plenty of usable outdoor space. The exterior features fresh paint and a brand-new paved driveway. Mountain View is an established neighborhood with sidewalks, a pool, tennis courts, clubhouse, and playground. It’s also convenient to schools, shopping, dining, and the Hickory Flat area.
- Listing Status:
- Active
- Date Added:
- September 4, 2026
- Data Last Updated:
- September 26, 2026 at 12:06AM
- Listing Office:
- Real McCoy Realty Consultants, Inc. : 678-325-8661
- Listing Agent:
- Danielle McKlveen : 770-827-1963
- Contact:
- mike.mccoy@callrealmccoy.com
- MLS ID:
- 7833388

- General: None
- Style: Traditional
- Other Structures: Rear Porch
- Pool: None
- Parking: DrivewayGarageGarage Door OpenerGarage Faces FrontKitchen Level
- Roofing: Shingle
- Windows: Double Pane WindowsInsulated Windows
- General: HardiPlank TypeStoneSynthetic StuccoTwoSlab
- Road/Access: City Street
- HOA Amenities: 595.0Annually
- Originating MLS: First Multiple Listing Service
- County: Cherokee - GA
- Zoning: LOT 36 MOUNTAIN VIEW U IIPH IB 74/10714N24C 195
- View: Neighborhood
- Fencing: Back YardFencedWoodWrought Iron
- Utilities: Cable AvailableElectricity AvailableNatural Gas AvailablePhone AvailableSewer AvailableUnderground UtilitiesWater Available110 Volts
- Water: Public
- Sewer: Public Sewer
- Source: First Multiple Listing Service
This listing courtesy of Danielle McKlveen , Real McCoy Realty Consultants, Inc.
Monthly Payment
- Principal & Interest $
- Property Taxes $
- Home Insurance $
- VA Funding Fee $

 New - 2 days ago