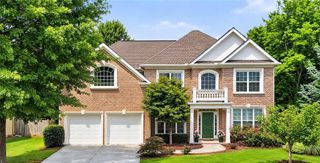
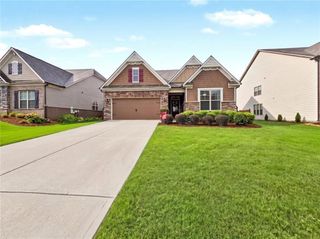
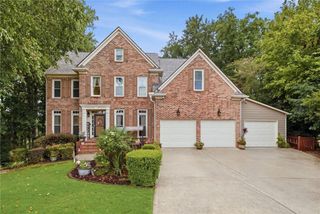
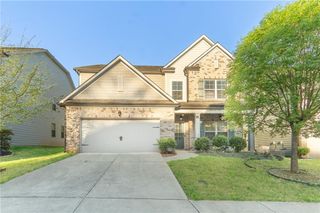
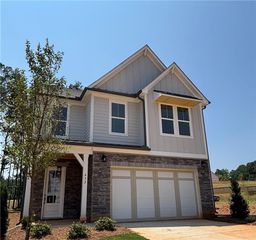
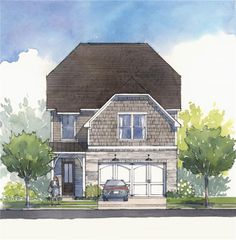
410 Kings Point Drive, Canton, GA 30115
- 5 beds |
- 3 baths |
- 2,996 sqft
 Single-Family Home
  Built in 2013
  0.65acre lot
 3 car garage
  $234/sqft
  Listed 12 days ago
Property Description
It's an AWESOME floorplan when BOTH a PRIMARY SUITE and a secondary Bedroom with a Full Bath are BOTH on the MAIN LEVEL! This house ROCKS! Gorgeous finishes with NEW HARDWOOD FLOORS on most of the main level - Soaring Ceilings - a KEEPING ROOM beside the FABULOUS KITCHEN - and a SCREENED PORCH overlooking the MASSIVE back yard! Three HUGE Bedrooms up PLUS plenty of space for Crafts, Home School or hangout upstairs. The Terrace Level is stubbed and ready for your future expansion. This lovely home invokes a sense of easy living. The three-car-garage is nothing short of a HUGE bonus! Plenty of room for everything and everyone! Come sit for a while and enjoy the view from the back porch or bring the Adirondack chairs to build a fire out back. Let's Go! Come ready to be wowed!
- Listing Status:
- Active
- Date Added:
- July 30, 2026
- Data Last Updated:
- August 11, 2026 at 3:09PM
- Listing Office:
- RB Realty : 678-679-1175
- Listing Agent:
- ROBERT LYERLY : 404-307-4486
- Contact:
- 404-307-4486
- MLS ID:
- 7813182

- General: Private YardRain Gutters
- Style: Traditional
- Other Structures: EnclosedDeckRear PorchScreenedCovered
- Pool: None
- Parking: AttachedGarageGarage Door OpenerKitchen Level
- Roofing: Composition
- Windows: Double Pane WindowsInsulated Windows
- General: Cement SidingTwoPillar/Post/Pier
- Road/Access: County Road
- HOA Amenities: 0.0Annually
- Originating MLS: First Multiple Listing Service
- County: Cherokee - GA
- Zoning: LL 105Dist 15Sect 2Cherokee CoLot 62 and a portion of Lot 63ROYAL OAKS subdivisionUnit IIPB 98Pages 26-27Deed Book 12780Page 17215N25C 062
- View: Neighborhood
- Fencing: Back YardFenced
- Utilities: Cable AvailableElectricity AvailableNatural Gas AvailableSewer AvailableUnderground UtilitiesWater Available110 Volts
- Water: Public
- Sewer: Public Sewer
- Source: First Multiple Listing Service
This listing courtesy of ROBERT LYERLY , RB Realty
Monthly Payment
- Principal & Interest $
- Property Taxes $
- Home Insurance $
- VA Funding Fee $