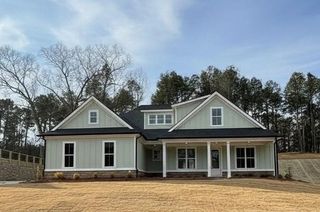
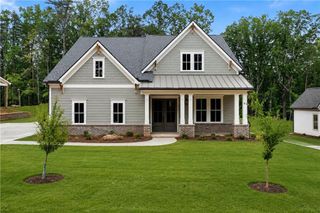
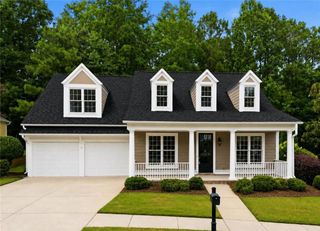
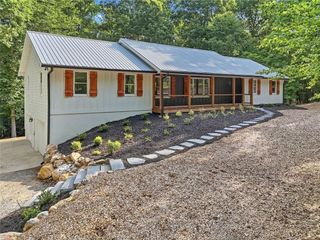
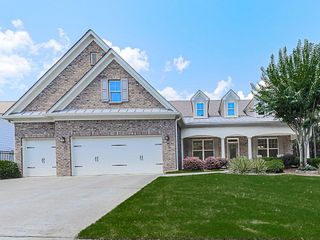
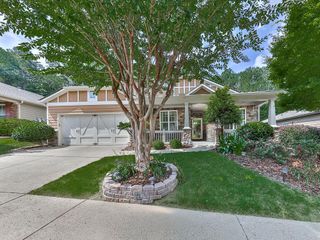
511 Laurel Grove, Canton, GA 30114
- 3 beds |
- 2 baths |
- 2,276 sqft
 Single-Family Home
  Built in 2019
  7,405sqft lot
 2 car garage
  $285/sqft
  Listed 21 days ago
Property Description
Welcome home to the highly sought-after Mansfield floor plan in Soleil Laurel Canyon, where exceptional craftsmanship and thoughtful upgrades meet effortless one-level living. From the moment you arrive, the home's outstanding curb appeal shines with a PebbleTec walkway and welcoming front porch, beautifully complemented by a leaded glass front door. Inside, you'll find gorgeous maple hand-scraped hardwood floors, decorative lighting, abundant crown molding, tray ceilings in the foyer and dining room, recessed lighting, and a warm neutral color palette that creates an inviting atmosphere throughout. The spacious living room is the heart of the home, featuring custom built-in bookcases and cabinetry accented with elegant gold hardware, along with a stunning stack stone fireplace with a wood mantel. The oversized kitchen is designed to impress, offering quartz countertops, a massive center island, farmhouse sink, ornate designer backsplash, stainless steel appliances, a walk-in pantry, and a generous breakfast area. The current electric cooktop can easily be converted to gas for those who prefer cooking with gas. Retreat to the spacious primary suite overlooking the peaceful, private backyard. A tray ceiling adds architectural charm, while the luxurious en-suite bath features oversized ceramic tile, dual vanities with a dedicated seated makeup area, a zero-entry seamless glass shower complete with a large bench, built-in niche, and grab bars, plus separate his-and-her closets. Two additional generously sized guest bedrooms provide plenty of space for family and visitors. The guest bath is equally impressive with quartz countertops that match the kitchen, rubbed oil bronze fixtures, and a walk-in tub with shower. Additional highlights include a spacious laundry room with a utility sink, extra-tall cabinetry, and abundant shelving for storage. Step outside to enjoy the covered, extended patio with an additional PebbleTec entertaining area overlooking the private, fenced backyard. Gas is already plumbed for your grill, making outdoor entertaining easy and enjoyable. This beautifully appointed home offers comfort, style, and exceptional attention to detail in one of Soleil Laurel Canyon's most desirable floor plans. Soleil Laurel Canyon has so much to offer, including 24 hour manned gate, clubhouse with library, billiards, indoor-outdoor pools/sauna, garden plots and greenhouse, tennis and pickleball, copious amounts of clubs will always keep you social and engaged. Truly, a remarkable lifestyle close to shopping, restaurants, and state of the art medical facilities!
- Listing Status:
- Active
- Date Added:
- July 6, 2026
- Data Last Updated:
- July 27, 2026 at 12:06PM
- Listing Office:
- Berkshire Hathaway HomeServices Georgia Properties : 770-720-1400
- Listing Agent:
- BRENDA LAIRD : 770-377-7714
- MLS ID:
- 7800271

- General: OtherCommunity
- Style: Ranch
- Other Structures: Front PorchPatioCovered
- Pool: None
- Parking: GarageParking spaces: 2
- Roofing: Composition
- Windows: Insulated Windows
- General: BrickCement SidingOneSlab
- Road/Access: Private Road
- HOA Amenities: Cable TVInternetSecuritySwimTennisTrash1284.0Quarterly
- Originating MLS: First Multiple Listing Service
- County: Cherokee - GA
- Zoning: LOT 3148 LAUREL CANYON PHASE 3 POD L11B14N10M 209
- View: Trees/Woods
- Fencing: Back YardWrought Iron
- Utilities: Cable AvailableElectricity AvailableNatural Gas AvailablePhone AvailableSewer AvailableUnderground UtilitiesWater Available110 Volts220 Volts
- Water: Public
- Sewer: Public Sewer
- Source: First Multiple Listing Service
This listing courtesy of BRENDA LAIRD , Berkshire Hathaway HomeServices Georgia Properties
Monthly Payment
- Principal & Interest $
- Property Taxes $
- Home Insurance $
- VA Funding Fee $