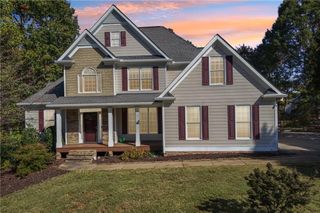
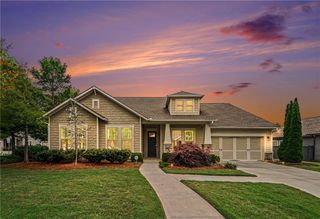
520 Autumn Walk, Canton, GA 30114
- 4 beds |
- 3 baths |
- 2,899 sqft
 Single-Family Home
 Built in 2000
 0.3acre lot
 2 car garage
 $228/sqft
 Listed 23 days ago
Property Description
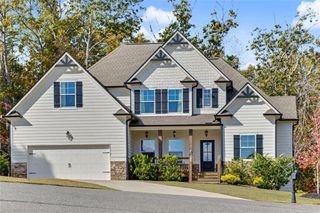
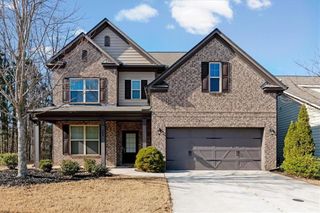
Nestled at the end of a quiet, peaceful street in the highly sought-after Bridgemill Subdivision, this magnificent 4-bedroom, 2.5-bathroom home blends everyday comfort with resort-style living. Designed specifically with hosting and entertaining in mind, this property offers an exceptional layout both inside and out. Step outside to your private resort-style backyard featuring a gorgeous gunite pool and built-in spa, surrounded by expansive patio space perfect for weekend lounging, summer BBQs, and unforgettable gatherings. The heart of the home boasts a beautifully updated kitchen equipped with elegant quartz countertops and a matching designer backsplash, seamlessly flowing into the main living areas. The oversized primary bedroom is a true private retreat, featuring dual "His and Her" walk-in closets, with "Her" closet being an absolute must-see—spacious, stunningly finished, and designed to impress. Additional highlights include a timeless brick front elevation and a side-entry oversized garage for ample parking and storage. Don't miss the opportunity to own this incredible property where luxury meets lifestyle. Schedule your private tour today and start imagining the memories you'll make here!
- Listing Status:
- Active
- Date Added:
- October 19, 2026
- Data Last Updated:
- November 11, 2026 at 8:09PM
- Listing Office:
- Keller Williams Realty Partners : 678-494-0644
- Listing Agent:
- Brittany Loan : 404-997-2891
- Contact:
- 678-494-0644
- MLS ID:
- 7855950

- General: None
- Style: Traditional
- Other Structures: Patio
- Pool: GuniteHeatedIn GroundSalt Water
- Parking: AttachedGarageGarage Faces FrontKitchen LevelLevel Driveway
- Roofing: Composition
- Windows: Double Pane Windows
- General: Brick FrontCement SidingTwoSlab
- Road/Access: None
- HOA Amenities: Reserve Fund220.0Annually
- Originating MLS: First Multiple Listing Service
- County: Cherokee - GA
- Zoning: LOT 2392 BRIDGEMILLU II HPB 63 PG 12515N02C 255
- View: Other
- Fencing: Back YardFencedPrivacy
- Utilities: Cable AvailableElectricity AvailableNatural Gas AvailablePhone AvailableSewer AvailableUnderground UtilitiesWater AvailableNone
- Water: Public
- Sewer: Public Sewer
- Source: First Multiple Listing Service
This listing courtesy of Brittany Loan , Keller Williams Realty Partners
Monthly Payment
- Principal & Interest $
- Property Taxes $
- Home Insurance $
- VA Funding Fee $