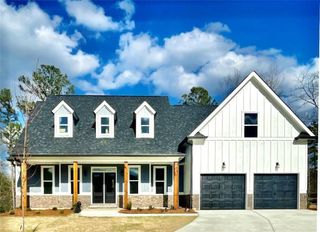
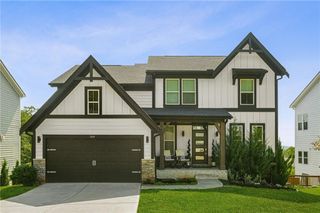
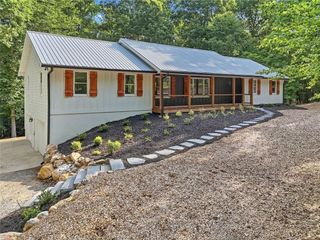
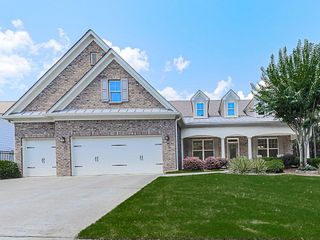
532 Black Horse Circle, Canton, GA 30114
- 4 beds |
- 4 baths |
- 2,564 sqft
 Single-Family Home
  Built in 2018
  0.92acre lot
 4 car garage
  $300/sqft
  Listed 19 days ago
Property Description
Welcome to this beautifully updated 4 bedroom, 3.5 bath residence, ideally situated on nearly one acre, offering a wonderful combination of privacy, functionality, and modern updates. Inside, you’ll find brand new flooring throughout the main level, a bright and inviting floor plan, and thoughtfully maintained living spaces. Fresh exterior paint enhances the home’s curb appeal, while a new roof provides added value and peace of mind. The unfinished basement offers exceptional flexibility for future expansion, whether you’re envisioning additional living space, a recreation area, fitness room, office, or customized storage. The detached garage with a loft adds even more versatility, providing ample space for vehicles, hobbies, storage, or a studio. Outdoors, the expansive lot offers abundant room for entertaining, outdoor activities, gardening, or simply enjoying the natural surroundings. Combining recent improvements, generous indoor and outdoor spaces, and outstanding potential, this property is a rare opportunity to own a well-maintained home in a peaceful setting. Don't miss out! *Seller is offering $5,000 credit to use towards closing costs, an interest rate buy-down, or updates of your choice.
- Listing Status:
- Active
- Date Added:
- July 16, 2026
- Data Last Updated:
- July 27, 2026 at 4:09PM
- Listing Office:
- Atlanta Communities : 770-240-2004
- Listing Agent:
- The Bowman Team : 678-628-7912
- MLS ID:
- 7804178

- General: Private YardGarage(s)
- Style: Craftsman
- Other Structures: Front PorchDeck
- Pool: None
- Parking: DrivewayGarageGarage Door OpenerGarage Faces FrontGarage Faces SideKitchen LevelLevel Driveway
- Roofing: Shingle
- Windows: Double Pane Windows
- General: HardiPlank TypeThree Or MoreConcrete Perimeter
- Road/Access: City Street
- HOA Amenities: 0.0Semi-Annually
- Originating MLS: First Multiple Listing Service
- County: Cherokee - GA
- Zoning: LOT 48 LITTLE BEAR 87/4214N14A 048
- View: Neighborhood
- Fencing: Fenced
- Utilities: Cable AvailableElectricity AvailableNatural Gas Available220 Volts
- Water: Public
- Sewer: Septic Tank
- Source: First Multiple Listing Service
This listing courtesy of The Bowman Team , Atlanta Communities
Monthly Payment
- Principal & Interest $
- Property Taxes $
- Home Insurance $
- VA Funding Fee $