565 Old Lathemtown Road, Canton, GA 30115
- 5 beds |
- 5 baths |
- 6,115 sqft
 Single-Family Home
  Built in 1995
  9.01acre lot
 3 car garage
  $736/sqft
  Listed 3 days ago
Property Description
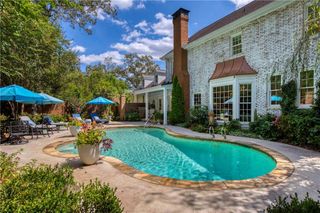
Beyond the gates of this extraordinary 9-acre equestrian estate lies a lifestyle defined by privacy, sophistication, and a passion for equestrian life. Ideally positioned in Canton, 565 Old Lathemtown Road is a place where horses graze beyond the paddocks as friends gather poolside, training begins at first light or continues beneath the arena lights, and evenings transition effortlessly from the barn to dinner on the screened porch. Here, the equestrian lifestyle is not simply an amenity-it is woven into the very essence of the estate. The privacy of nine acres feels worlds away yet remains remarkably connected to all that Canton and Milton have to offer. Thoughtfully created for both horse and rider, while equally devoted to gracious living and entertaining, this exceptional estate offers the opportunity to live a passion for horses every day without compromise. Inside, the residence is refined yet inviting, with rich hardwood floors, architectural wood beams, custom cabinetry, and beautifully updated lighting. Across the rear of the residence, expansive views create a constant connection to the outdoors, with the resort-style backyard, rolling pastures, and equestrian facilities unfolding beyond. The renovated kitchen pairs sophisticated finishes with professional-grade appliances and generous gathering spaces, while the family room, formal dining room, and private office provide an effortless balance of everyday living and entertaining. The serene primary suite on the main level with sitting area is highlighted by a completely reimagined spa-inspired bath with custom cabinetry. The fully finished terrace level extends the home's exceptional entertainment spaces, offering a spacious game room, comfortable sitting area, private bedroom and full bathroom. With convenient access from the pool, it's perfectly designed for effortless indoor-outdoor living-whether hosting friends after an afternoon poolside, relaxing after a day at the barn, or providing a private retreat for overnight guests. Outside, the estate transforms into a private resort. Extensive landscape lighting illuminates the residence, pool, patios, and grounds after sunset, giving this private gated estate an equally striking presence by night. A heated saltwater pool and spa framed by travertine decking and lush landscaping create a beautiful setting for entertaining, with the pastures and barns providing a picturesque backdrop beyond the pool. An expanded deck, screened outdoor living area, lower patio, and regulation-size bocce court offer multiple places to gather, dine, and unwind while taking in the sweeping views of the property. For the equestrian, the estate has been exceptionally well equipped & extensively developed for riding, training, turnout, and exceptional daily horse care. 8 grass paddocks, 2 all-weather dry lots, extensive electric fencing, a run-in shelter, and a double-fenced riding trail provide tremendous flexibility, while the thoughtfully designed barn facilities feature custom stall fronts and gates, interlocking stall mats, professional equine fans, equine-safe heating, a comprehensive fly-misting system, and upgraded electrical and LED lighting. A climate-controlled tack and feed room with dedicated saddle, bridle, and equipment storage, a covered wash rack, and professional equine solarium further enhance the functionality of the facilities. Attached to the barn, a beautifully updated 2 bedroom apartment provides private, convenient accommodation for a barn manager, trainer, groom, guests, or extended family. At the center of the training facilities, the riding arena features upgraded fiber footing, high-output irrigation, and dedicated lighting for evening riding. A viewing deck overlooks the arena, while additional stall and grooming areas, an equine treadmill pad, hay and shavings storage, extensive drainage improvements, and expanded gravel parking enhance the functionality of this impressive 9-acre farm.
- Listing Status:
- Active
- Date Added:
- October 2, 2026
- Data Last Updated:
- October 6, 2026 at 12:06AM
- Listing Office:
- Harry Norman Realtors : 770-394-2131
- Listing Agent:
- Robin Blass : 404-403-6561
- Contact:
- 770-394-2131
- MLS ID:
- 7848212

- General: Gas GrillPrivate EntrancePrivate YardStorageOtherBarn(s)Guest HouseStable(s)OtherPrivate
- Style: CraftsmanFarmhouse
- Other Structures: Front PorchDeckRear PorchScreenedPatioCovered
- Pool: FencedGas HeatIn GroundPool/Spa ComboPrivateSalt Water
- Parking: AttachedGarageGarage Door OpenerGarage Faces SideParking PadElectric Vehicle Charging Station(s)
- Roofing: CompositionShingle
- Windows: Insulated WindowsWindow TreatmentsDouble Pane Windows
- General: Wood SidingThree Or MoreBlock
- Road/Access: Private Road
- HOA Amenities: 0.0
- Originating MLS: First Multiple Listing Service
- County: Cherokee - GA
- Zoning: LL 171855; 2nd D
- View: PoolOther
- Fencing: Chain LinkFencedFront YardWood
- Utilities: Cable AvailableElectricity AvailableNatural Gas AvailableWater Available110 Volts220 Volts in LaundryGenerator
- Water: Well
- Sewer: Septic Tank
- Source: First Multiple Listing Service
This listing courtesy of Robin Blass , Harry Norman Realtors
Monthly Payment
- Principal & Interest $
- Property Taxes $
- Home Insurance $
- VA Funding Fee $