14915 Freemanville Road, Milton, GA 30004
- 4 beds |
- 6 baths |
- 5,618 sqft
 Single-Family Home
  Built in 1974
  12acre lot
 —— car garage
  $710/sqft
  Listed 27 days ago
Property Description
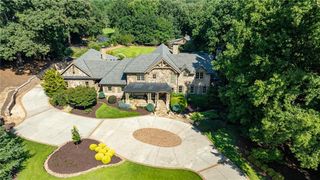
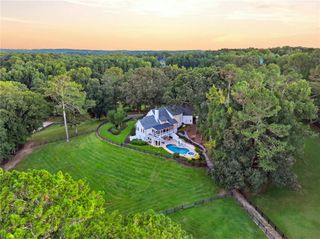
Welcome to this quintessential European inspired estate, privately situated on 12 acres in the heart of Milton. Zoned for award-winning Milton schools, located minutes away from Historic Crabapple, Historic Alpharetta and easy access to Avalon for shopping. First time on the market this estate offers the perfect blend of grace and grandeur. Extensively updated by the sellers and filled with thoughtful details, it is the kind of property that would be nearly impossible to recreate. An imported European conservatory is a particularly special feature, bringing old-world character to the grounds and creating a garden retreat seldom found in Milton. Inside, craftsmanship is evident at every turn, with coffered ceilings, an extensive trim package, plantation shutters, and beautiful architectural details throughout. At the heart of the home is an impressive chef’s kitchen designed to make entertaining a crowd effortless. The kitchen features an 8-burner gas range with double ovens, an additional wall oven with convection microwave above, two Sub-Zero refrigerators, multiple dishwashers, a pot filler, and two Italian farmhouse sinks. A separate scullery takes entertaining even further with a wet bar, two additional Sub-Zero refrigerators, and a classic English Shaws sink. The home also offers a secondary primary suite on the main level, a brick-floored sunroom, three interior fireplaces plus an outdoor fireplace, and two sets of washers and dryers. The sellers have invested extensively in both the home and property, updating the kitchen and baths, adding and reimagining living spaces, three new HVAC systems, resurfacing the saltwater pool, updating well equipment, replacing the roof on the guest quarters, and completing numerous additional improvements throughout the home and grounds. Four-sided brick construction, generous ceiling heights, multiple gated entrances, and two separate two-car garages further speak to the quality and scale of the estate. Beyond the home, the property unfolds into a remarkable private landscape. Fenced pasture, a barn with concrete flooring and hay storage, and mature surroundings create an idyllic country setting. An underground spring naturally feeds the private pond, complete with a fountain, while the saltwater pool and outdoor fireplace create an inviting setting for entertaining and everyday escape. The property also includes approximately 1,300 square feet of unfinished, stubbed guest quarters designed for two bedrooms, two bath offering incredible potential for a guest house, in-law suite, or additional living space. One side of the property adjoins protected City of Milton land, preserving a rare sense of permanence and privacy. Located on Freemanville Road and held within a conservation easement, this is far more than a custom home. It is a singular Milton estate where acreage, craftsmanship, privacy, and character come together in a way that is increasingly difficult to find.
- Listing Status:
- Active
- Date Added:
- September 11, 2026
- Data Last Updated:
- October 5, 2026 at 11:06PM
- Listing Office:
- HomeSmart : 404-876-4901
- Listing Agent:
- CYNTHIA BOWERS : 678-908-0441
- Contact:
- 678-908-0441
- MLS ID:
- 7836209

- General: CourtyardGardenPrivate YardOtherBarn(s)Carriage HouseGarage(s)GreenhouseOther
- Style: EuropeanFarmhouseTraditional
- Other Structures: Front PorchDeckRear PorchGlass EnclosedPatioCovered
- Pool: GuniteIn Ground
- Parking: AttachedCoveredDrivewayGarage Faces FrontGarage Faces Rear
- Roofing: Composition
- Windows: Bay Window(s)Double Pane WindowsPlantation Shutters
- General: Brick 4 SidesHardiPlank TypeTwoCombination
- Road/Access: None
- Originating MLS: First Multiple Listing Service
- County: Fulton - GA
- Zoning: 0000022 441005990494
- View: LakeTrees/Woods
- Fencing: Fenced
- Utilities: Cable AvailableElectricity AvailablePhone AvailableWater Available110 Volts
- Water: Well
- Sewer: Septic Tank
- Source: First Multiple Listing Service
This listing courtesy of CYNTHIA BOWERS , HomeSmart
Monthly Payment
- Principal & Interest $
- Property Taxes $
- Home Insurance $
- VA Funding Fee $

 New - 3 days ago