6015 Governors Walk Drive, Canton, GA 30115
- 6 beds |
- 6 baths |
- 3,710 sqft
 Single-Family Home
  Built in 1990
  0.75acre lot
 3 car garage
  $216/sqft
  Listed 2 months ago
Property Description
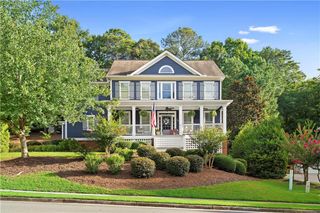
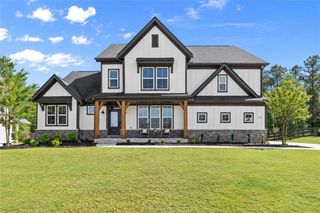
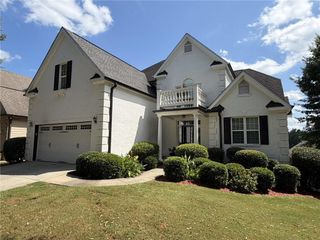
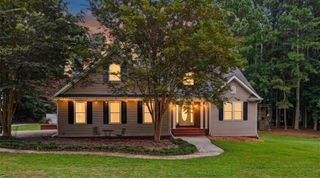
Welcome to this immaculate, beautifully maintained home located in the highly sought-after Creekview High School district. Perfectly positioned on a spacious .75-acre lot, this exceptional residence offers over 5,700 square feet of thoughtfully designed living space, featuring 6 bedrooms, 5 full bathrooms, and 1 half bath—ideal for comfortable everyday living and effortless entertaining. A major expansion in 2002 enhanced the home by adding additional living space and an oversized kitchen, creating the perfect gathering hub. The lovely kitchen features white cabinetry, a full appliance package, corian countertops, double ovens, a 5-burner electric cooktop, island with granite top, and an eat-in breakfast area. There is plenty of room for everyone to gather around the table in the formal dining room that features a built-in china cabinet with glass doors. The main level showcases a variety of inviting living spaces including the sun-filled family room with coffered ceilings, recessed lighting, stacked stone fireplace, and custom built-ins. A charming sitting room with plantation shutters and vaulted ceiling is the perfect place for reading a book or to take that afternoon nap. A spacious formal living room with a marble surround fireplace and abundant natural light. The owner’s suite on the main level is a true retreat, featuring a tray ceiling, sitting area, dual ceiling fans, separate his-and-her vanities, separate his-and-her closets, large tiled shower with 2 inserts, oversized soaking tub with tile surround, a beautiful stained-glass accent window in the water closet, and heated floors throughout. Two additional oversized bedrooms connected by a Jack-and-Jill bath complete the main floor. Upstairs, you’ll find a private bedroom with a kitchenette, a full bathroom with claw foot tub, separate shower, an enormous walk-in closet, plus a massive bonus room offering endless possibilities. The finished terrace level is ideal for multi-generational living or rental potential, complete with a second full kitchen, two additional bedrooms—each with private bathrooms—a spacious living area with fireplace, a private garage, and a separate exterior entrance. Additional highlights include laundry connections on all three levels, gleaming hardwood floors, dedicated office space, workshop area, professionally landscaped yard, wrap-around driveway, additional private driveway to basement, plus so much more! Most furnishings within are negotiable. This is your new place to call home!
- Listing Status:
- Active
- Date Added:
- July 7, 2026
- Data Last Updated:
- September 26, 2026 at 3:07AM
- Listing Office:
- Georgia Dreams Realty : 404-569-7393
- Listing Agent:
- Michael Moulder : 770-712-9372
- MLS ID:
- 7798579

- General: LightingPrivate EntrancePrivate Yard
- Style: RanchTraditional
- Other Structures: DeckPatio
- Pool: None
- Parking: AttachedDrivewayGarageGarage Door OpenerGarage Faces SideKitchen LevelLevel Driveway
- Roofing: CompositionShingle
- Windows: Insulated WindowsPlantation Shutters
- General: StuccoTwoConcrete Perimeter
- Road/Access: Private Road
- HOA Amenities: 0.0
- Originating MLS: First Multiple Listing Service
- County: Cherokee - GA
- Zoning: LOT 1 GOVERNORS WALK PB34/16714N23B 001
- View: Other
- Fencing: None
- Utilities: None220 Volts
- Water: Public
- Sewer: Public Sewer
- Source: First Multiple Listing Service
This listing courtesy of Michael Moulder , Georgia Dreams Realty
Monthly Payment
- Principal & Interest $
- Property Taxes $
- Home Insurance $
- VA Funding Fee $