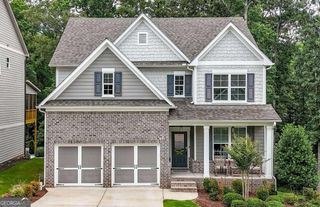
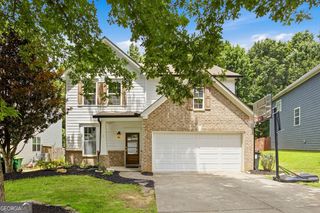
707 Bedford Trace, Canton, GA 30114
- 4 beds |
- 3 baths |
- 2,319 sqft
 Single-Family Home
  Built in 2000
  0.5acre lot
 —— car garage
  $201/sqft
  Listed 2 days ago
Property Description
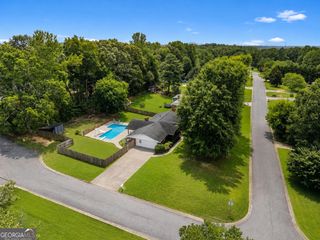
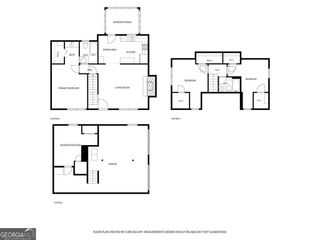
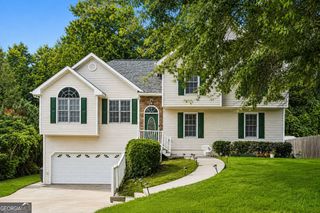
Welcome to 707 Bedford Trace in Canton, offering space, flexibility, and an ideal location close to Lake Allatoona! This spacious 4-bedroom, 2.5-bath home features hardwood floors throughout most of the main level and a versatile floor plan with a large great room with fireplace, separate dining room, and den/home office. The kitchen offers plenty of room to gather with a breakfast area, built-in desk, and easy access to the expansive back deck. Step outside and enjoy an oversized backyard surrounded by a privacy fence, complete with a koi pond and plenty of room for outdoor entertaining, pets, gardening, or play. The huge back deck overlooks the yard, while the large covered front porch provides another great place to relax. The full basement with boat door adds incredible storage and possibilities, with a separate driveway providing direct access to the basement. With Lake Allatoona nearby, it's especially convenient for homeowners who want space to store their own boat, recreational equipment, or other toys at home. A two-car attached garage provides even more parking and storage. The community features two separate amenity areas with two swimming pools, giving residents plenty of options for summertime fun. With generous living spaces, a full basement, multiple outdoor areas, an oversized fenced backyard, and convenient access to Lake Allatoona, 707 Bedford Trace offers the space and versatility that can be hard to find in Canton.
- Listing Status:
- Active
- Date Added:
- August 19, 2026
- Data Last Updated:
- August 21, 2026 at 12:07PM
- Listing Office:
- RE/MAX Town & Country : 770-345-8211
- Listing Agent:
- Innovative Properties Group : 770-324-3680
- MLS ID:
- 10830075

- Style: Traditional
- Parking: GarageAttachedBasementKitchen LevelParking spaces: 3
- Roofing: Composition
- Windows: Double Pane Windows
- General: Vinyl SidingTwo
- HOA Amenities: Maintenance GroundsSwimmingTennis401.0
- Originating MLS: Georgia MLS 2
- County: Cherokee
- Zoning: 14N12C00000174000
- Fencing: Back YardFencedPrivacyWood
- Utilities: Cable AvailableElectricity AvailableNatural Gas AvailablePhone AvailableWater AvailableElectricity on Property
- Water: Public
- Sewer: Septic Tank
- Source: Georgia MLS 2
This listing courtesy of Innovative Properties Group , RE/MAX Town & Country
Monthly Payment
- Principal & Interest $
- Property Taxes $
- Home Insurance $
- VA Funding Fee $