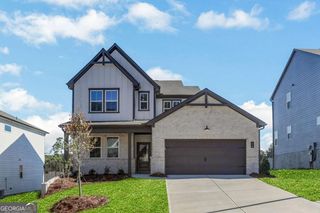
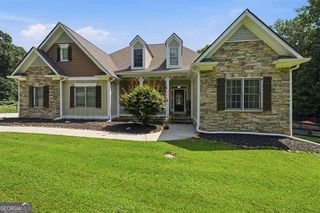
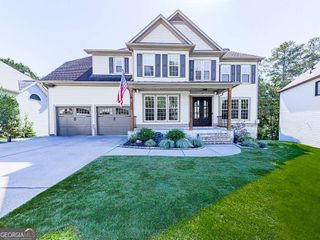
804 Lakemont Drive, Canton, GA 30114
- 3 beds |
- 3 baths |
- 2,738 sqft
 Single-Family Home
 Built in 2025
 6,098sqft lot
 —— car garage
 $234/sqft
 Listed 29 days ago
Property Description
Lakeside / Rivergreen - Canton this beautifully designed Benton floor plan perfectly blends thoughtful architecture with effortless living, offering 3 bedrooms, two full and one half baths, 2700+ SF and plenty of premium features. This exceptional home boasts a planned elevator shaft for future needs, elegant chefs kitchen with walk-in-pantry, private office with a view and gorgeous foyer, loft. and huge master suite. Located within the gated Lakeside at River Green neighborhood, homeowners enjoy an exclusive active adult clubhouse overlooking the six-acre Legacy Lake for kayak use, complete with a resort-style pool (coming soon), community garden, and lakeside gathering spaces. In addition, residents have full access to River Green's award-winning resort amenities, including two additional clubhouses, multiple pools with waterslides, lighted tennis and pickleball courts, sports fields, playgrounds, scenic walking trails, and a stocked catch-and-release fishing lake. Home built in 2025 offers elegance throughout. Office/Den, reading loft, and a huge master suite which offer dual walk-in closets and vanities. Come take a look at this location as it offers easy access to the clubhouse, pickleball courts pool and more. Conveniently located and walking distance to the Club House amenities.
- Listing Status:
- Active
- Date Added:
- October 14, 2026
- Data Last Updated:
- November 11, 2026 at 7:06PM
- Listing Office:
- Keller Williams Realty Partners : 678-494-0644
- Listing Agent:
- Ken Brant : 352-586-0010
- MLS ID:
- 10873344

- Style: Brick FrontCraftsman
- Parking: GarageAttachedGarage Door Opener
- Roofing: Composition
- General: BrickOtherTwo
- HOA Amenities: Facilities FeeMaintenance GroundsManagement FeeOther
- Originating MLS: Georgia MLS 2
- County: Cherokee
- Zoning: 14N12J 157
- Utilities: Cable AvailableElectricity AvailableHigh Speed InternetNatural Gas AvailableSewer ConnectedUnderground UtilitiesWater AvailableElectricity on Property
- Water: Public
- Sewer: Public Sewer
- Source: Georgia MLS 2
This listing courtesy of Ken Brant , Keller Williams Realty Partners
Monthly Payment
- Principal & Interest $
- Property Taxes $
- Home Insurance $
- VA Funding Fee $