889 Freehome Road, Canton, GA 30115
- 4 beds |
- 3 baths |
- 3,153 sqft
 Single-Family Home
  Built in 2017
  5.48acre lot
 2 car garage
  $475/sqft
  Listed 1 month ago
Property Description
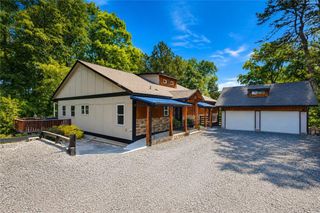
This custom-built farmhouse sits on private acreage in the highly desirable Free Home area, just across the Cherokee County line and surrounded by rolling pasture and grazing horses. Enjoy a rare combination of peaceful retreat and everyday convenience with a location just minutes from Cumming City Center, downtown Milton, top-rated schools, shopping, dining, and convenient access to GA-400 and major commuting routes. Beyond the idyllic approach, a classic, covered wraparound porch welcomes you home beneath a metal roof. Step through the double front doors into a two-story entry, where vintage distressed hardwood floors, shiplap detail, exposed beams, and sliding barn doors lend a layered, custom feel to the space. A spacious dining room off the entryway overlooks the front yard, setting the stage for the open great room beyond, where a fireside family room flows seamlessly into the kitchen and outdoor living areas. The oversized eat-in island anchors the kitchen, complemented by a custom range hood, large farmhouse sink with a front apron, brick backsplash, stone countertops, and a thoughtful mix of open shelving and closed cabinetry to the ceiling. Just off the kitchen, a sunny breakfast nook leads to a screened-in porch, where vaulted wood ceilings and a floor-to-ceiling wood-burning fireplace create a magical space to unwind. The outdoor living experience continues with a spacious deck perfect for dining al fresco, gravel patio ideal for gathering around a firepit and a fenced-in yard offers the perfect space for play and furry friends and potential pool-ready lot. Back inside, the primary suite sits on the main level with direct access to the outdoors, offering a true retreat with a spacious walk-in closet, custom wood dual vanity, oversized walk-in shower, and clawfoot soaking tub. A second bedroom, full bathroom, and laundry room/mudroom complete the first floor. The home offers two separate upstairs spaces: a private suite above the garage makes an ideal private guest retreat, home office or playroom/rec room, while a separate staircase leads to two oversized bedrooms, a full bathroom and another bonus room. Downstairs, an additional 2,050 square feet of unfinished basement is stubbed for a bath and perfect for additional entertaining/rec space, movie room, guest suite, gym and more. Additional highlights include a Control4 smart home system with integrated Sonos speakers throughout, an irrigation system for the front and side yards, shed for workshop space and equipment storage and a barn-take advantage of AG zoning that welcomes animals and hobby farming opportunities! With its timeless character, stunning grounds, and space for everyone to live, work, and play-this home is truly one-of-a-kind.
- Listing Status:
- Active
- Date Added:
- August 27, 2026
- Data Last Updated:
- September 26, 2026 at 7:06AM
- Listing Office:
- Ansley Real Estate : 770-284-9900
- Listing Agent:
- Andrea Cueny : 404-695-7040
- Contact:
- 404-695-7040
- MLS ID:
- 7828050

- General: Private EntrancePrivate YardRain GuttersBarn(s)Shed(s)
- Style: Farmhouse
- Other Structures: Front PorchDeckScreenedPatioSide Porch
- Pool: None
- Parking: DrivewayGarageGarage Faces SideKitchen LevelLevel DrivewayParking spaces: 0
- Roofing: MetalShingle
- Windows: Double Pane Windows
- General: Cement SidingOne and One HalfConcrete Perimeter
- Road/Access: County Road
- HOA Amenities: 0.0
- Originating MLS: First Multiple Listing Service
- County: Cherokee - GA
- Zoning: LL 1121 3RD D TR 203N24 175 B
- View: Trees/Woods
- Fencing: Back YardWood
- Utilities: Cable AvailableElectricity AvailableNatural Gas AvailableWater Available110 Volts
- Water: Public
- Sewer: Septic Tank
- Source: First Multiple Listing Service
This listing courtesy of Andrea Cueny , Ansley Real Estate
Monthly Payment
- Principal & Interest $
- Property Taxes $
- Home Insurance $
- VA Funding Fee $