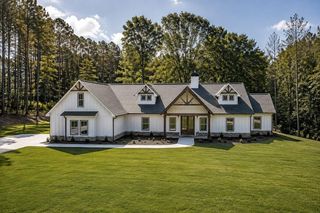
105 Legacy Lane, Carrollton, GA 30117
- 4 beds |
- 3 baths |
- 3,100 sqft
 Single-Family Home
  Built in 2026
  10,454sqft lot
 2 car garage
  $235/sqft
  Listed 1 month ago
Property Description
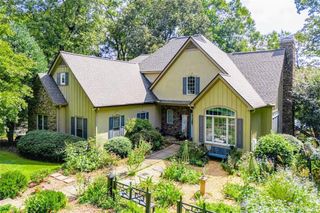
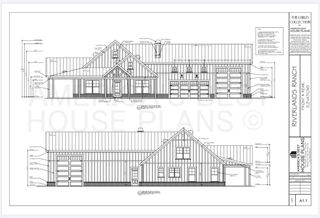
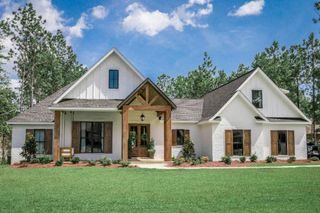
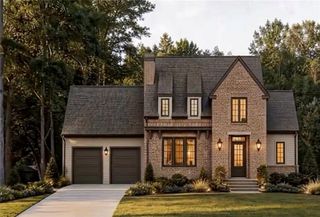
Welcome to Legacy Place, where timeless design meets the convenience of in-town living. This beautifully crafted 4-bedroom, 3-bath home offers an exceptional floor plan with quality finishes and thoughtful details throughout. The inviting Great Room and cozy Keeping Room are anchored by a stunning fireplace, creating the perfect space for entertaining or relaxing. The well-appointed kitchen flows seamlessly into the living areas, making everyday living effortless. The spacious owner's suite on the main level is a private retreat featuring a luxurious bath with double vanities, a separate tiled shower, and a soaking tub. A guest suite with a full bath on the main level is ideal for visitors with an additional bedroom or a home office. Upstairs, you'll find a large bonus room that can be used for a Teen Suite with ample room for an additional bedroom and living area with a full hall bath. A detached two-car garage includes a golf cart charging station, making it easy to enjoy everything Carrollton has to offer. Located within walking distance of churches, restaurants, and shopping, this home is just a short golf cart ride to downtown Carrollton, the golf course, and the amphitheater. Families will appreciate being just minutes from Carrollton Schools. Note: Main Photo was AI Generated. Colors, landscaping and final construction may be modified. Will update as home progresses.
- Listing Status:
- Active
- Date Added:
- August 5, 2026
- Data Last Updated:
- September 26, 2026 at 6:08AM
- Listing Office:
- T Tritt Realty, LLC : 678-664-0097
- Listing Agent:
- Cindy Sellers : 770-545-1021
- Contact:
- 678-664-0097
- MLS ID:
- 7816291

- General: Other
- Style: Craftsman
- Other Structures: Patio
- Pool: None
- Parking: AttachedGarageGarage Door OpenerKitchen LevelParking spaces: 2
- Roofing: Composition
- Windows: Double Pane Windows
- General: Cement SidingConcreteTwoSlab
- Road/Access: Other
- HOA Amenities: Maintenance Grounds0.0
- Originating MLS: First Multiple Listing Service
- County: Carroll - GA
- Zoning: Lot 2
- View: Other
- Fencing: None
- Utilities: Cable AvailableElectricity AvailableSewer AvailableUnderground UtilitiesWater AvailableOther
- Water: Public
- Sewer: Public Sewer
- Source: First Multiple Listing Service
This listing courtesy of Cindy Sellers , T Tritt Realty, LLC
Monthly Payment
- Principal & Interest $
- Property Taxes $
- Home Insurance $
- VA Funding Fee $

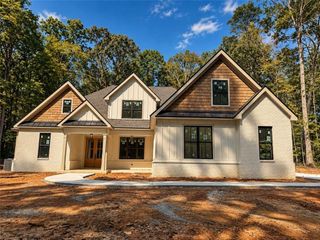
 New - 3 days ago