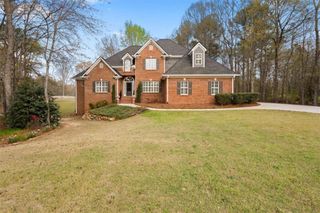
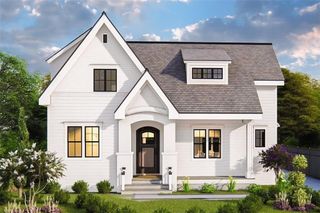
0 Horsley Mill Road, Carrollton, GA 30116
- 4 beds |
- 3 baths |
- 2,783 sqft
 Single-Family Home
  Built in 2026
  5.67acre lot
 2 car garage
  $260/sqft
  Listed 3 months ago
Property Description
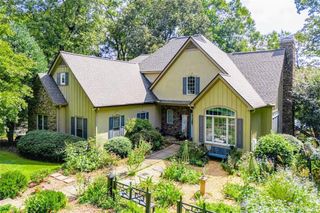
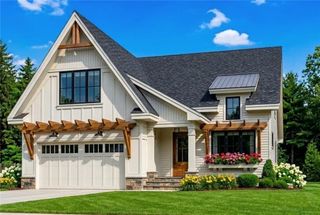
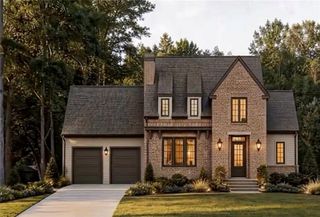
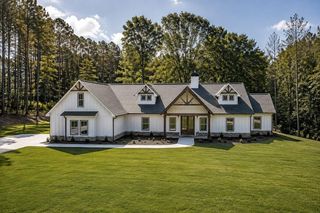
*To Be Built* Welcome home to the perfect blend of luxury, comfort, & peaceful country living with this stunning (To Be Built) custom home situated on 5.67 beautiful acres in the premier location that is Carroll County, Georgia. Designed with both everyday living & entertaining in mind, this modern 4 bedroom/3 bath farmhouse offers an impressive 2,783 SQFT of living space, a 2-car garage and a large unfinished basement offering endless possibilities for future growth & expansion! From the moment you arrive, the inviting covered front porch welcomes you into a thoughtfully designed open-concept floor plan filled with character and functionality. The spacious foyer leads into the oversized great room featuring a cozy fireplace and comforting views straight through to the covered rear porch, creating a warm and welcoming atmosphere throughout the home. The heart of the home is the incredible vaulted kitchen and dining area, perfectly designed for gathering with family and friends. The oversized eat-in kitchen features a large island with sink and seating for five, abundant cabinetry, and a walk-in pantry complete with a charming sliding barn door. The dining space is surrounded by large windows and offers direct access to the covered rear porch, filling the home with natural light and providing seamless indoor-outdoor living. Retreat to the luxurious owner's suite, where vaulted ceilings and multiple windows create a spacious and relaxing escape. The spa-inspired master bathroom features double vanities, a separate soaking tub, tiled shower, and a large walk-in closet designed with convenience in mind. In additional to, highlighted features include soft close cabinets/drawers, granite countertops, walk-in closets, & generous storage throughout! With its spacious layout, timeless farmhouse design, and scenic acreage setting, this custom home offers the perfect opportunity to enjoy modern living with room to grow in beautiful Carrollton, Georgia! This custom home will convey with a 1-year Builder Home Warranty, as well as a 2-10 Home Warranty! Photos are a good representation but are for demonstrative purposes only! Contact us today to set up a meeting with the builder and take the first steps in making your dream a reality!
- Listing Status:
- Active
- Date Added:
- June 25, 2026
- Data Last Updated:
- September 26, 2026 at 6:08AM
- Listing Office:
- Tributary Real Estate Group, LLC : 678-941-3173
- Listing Agent:
- Benjamin Hudnall : 770-366-3507
- MLS ID:
- 7794652

- General: Private Yard
- Style: CraftsmanFarmhouseRanch
- Other Structures: Front PorchDeck
- Pool: None
- Parking: AttachedGarageGarage Door OpenerKitchen LevelParking spaces: 2
- Roofing: CompositionShingle
- Windows: Double Pane Windows
- General: Cement SidingConcreteStoneOne and One HalfConcrete Perimeter
- Road/Access: County Road
- HOA Amenities: 0.0
- Originating MLS: First Multiple Listing Service
- County: Carroll - GA
- Zoning: 1176 0152
- View: RuralTrees/Woods
- Fencing: None
- Utilities: OtherNone
- Water: Public
- Sewer: Septic Tank
- Source: First Multiple Listing Service
This listing courtesy of Benjamin Hudnall , Tributary Real Estate Group, LLC
Monthly Payment
- Principal & Interest $
- Property Taxes $
- Home Insurance $
- VA Funding Fee $