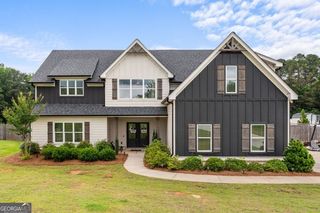
173 Muse Bridge Road, Carrollton, GA 30116
- 3 beds |
- 3 baths |
- 2,380 sqft
 Single-Family Home
  Built in 2026
  4acre lot
 —— car garage
  $273/sqft
  Listed 5 months ago
Property Description
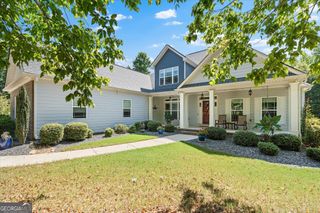
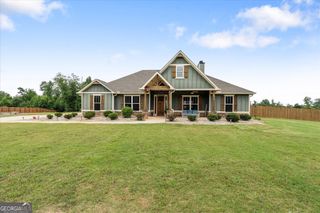
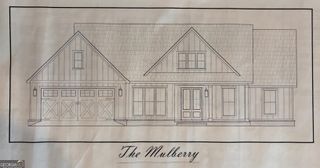
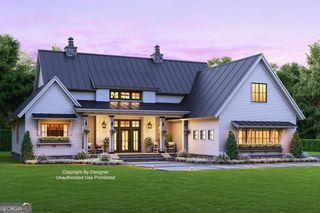
UNDER CONSTRUCTION! Discover this beautifully designed new construction home in Carrollton, situated on a private 4-acre lot, featuring a full unfinished basement and offering 2,380 square feet of finished living space plus an additional 2,380 square feet in the unfinished basement, providing the perfect blend of style, comfort, and functionality. This thoughtfully designed 3-bedroom, 2.5-bath home offers main-level living with an inviting open-concept floor plan, 9-foot ceilings, 8-foot interior doors, and quality craftsmanship throughout. The stunning kitchen is the heart of the home, showcasing a large kitchen island, tile backsplash, a generous walk-in pantry, and thoughtfully selected finishes that create a timeless, inviting space for everyday living and entertaining. The spacious primary suite serves as a private retreat and features a custom tile shower and vessel tub, while the welcoming family room is centered around a wood-burning fireplace. Step outside to the covered back deck, the perfect place to relax and enjoy the peaceful surroundings. The expansive, unfinished basement is already plumbed for a future bathroom and offers endless possibilities for additional living space, a home gym, workshop, guest suite, or extra storage. Estimated completion is December.
- Listing Status:
- Active
- Date Added:
- April 20, 2026
- Data Last Updated:
- September 26, 2026 at 5:08AM
- Listing Office:
- Century 21 Novus Realty : 678-664-1400
- Listing Agent:
- Emma Gentry : 770-375-6721
- MLS ID:
- 10736872

- Style: CraftsmanTraditional
- Parking: GarageAttachedGarage Door OpenerSide/Rear Entrance
- Roofing: Composition
- General: ConcreteOneBlock
- HOA Amenities: None
- Originating MLS: Georgia MLS 2
- County: Carroll
- Zoning: 129 0394
- Utilities: Electricity AvailableWater Available220 VoltsElectricity on Property
- Water: Public
- Sewer: Septic Tank
- Source: Georgia MLS 2
This listing courtesy of Emma Gentry , Century 21 Novus Realty
Monthly Payment
- Principal & Interest $
- Property Taxes $
- Home Insurance $
- VA Funding Fee $