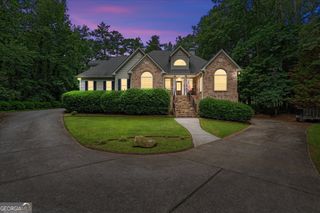
155 Mallard Drive, Carrollton, GA 30116
- 3 beds |
- 4 baths |
- 3,357 sqft
 Single-Family Home
  Built in 1990
  1.1acre lot
 —— car garage
  $164/sqft
  Listed 2 days ago
Property Description
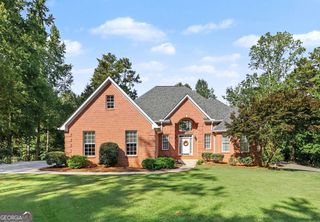

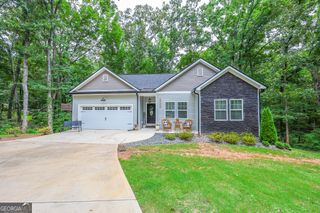
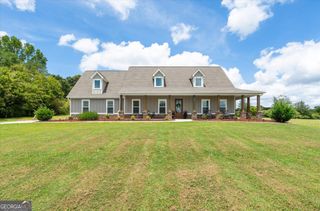
Welcome to this incredible MOVE-IN READY home in the desirable Mallard Lake Subdivision, offering space, flexibility, and thoughtful features throughout. Stationed on 1.1 acres, this 3-bedroom, 3.5-bath home offers two separate driveways, an oversized 2-car garage on the main level, and plenty of additional parking. The main level features beautiful hardwood floors, a spacious living room with a fireplace, and a stunning sunroom with a vaulted ceiling, perfect for enjoying the natural surroundings. The well-appointed kitchen features custom cabinetry and quartz countertops, while additional custom cabinets in the mudroom provide excellent organization and storage. A dedicated laundry room is conveniently located just off the mudroom. The main-level primary suite offers privacy and convenience, with walk-in closets providing ample storage. The partially finished basement expands the living space with a full finished bathroom and flexible recreational space, while the unfinished portion provides a separate garage/workshop area ideal for hobbies, projects, or additional storage. Outside, enjoy a covered front porch and a sizable covered rear deck/patio overlooking the backyard. A walkable path leads from the rear deck to a fire pit area, creating a wonderful space for outdoor gatherings. An additional outbuilding provides even more storage. With its generous acreage, versatile spaces, and numerous custom features, this Carrollton home is ready to welcome its next owner! Call for additional details, as well as the opportunity to schedule a private showing! USDA Eligible!
- Listing Status:
- Active
- Date Added:
- September 25, 2026
- Data Last Updated:
- September 26, 2026 at 2:08AM
- Listing Office:
- Tributary Real Estate Group : 678-941-3173
- Listing Agent:
- Alex Korum : 678-628-7864
- MLS ID:
- 10853543

- General: OtherOutbuilding
- Style: RusticCraftsmanOther
- Parking: GarageAttachedKitchen LevelGarage Door OpenerParking spaces: 3
- Roofing: Composition
- Windows: Double Pane Windows
- General: ConcreteOtherStoneVinyl SidingTwoPillar/Post/Pier
- HOA Amenities: Other160.0
- Originating MLS: Georgia MLS 2
- County: Carroll
- Zoning: 154 0376
- Utilities: Natural Gas AvailableOtherWater Available
- Water: Public
- Sewer: Septic Tank
- Source: Georgia MLS 2
This listing courtesy of Alex Korum , Tributary Real Estate Group
Monthly Payment
- Principal & Interest $
- Property Taxes $
- Home Insurance $
- VA Funding Fee $

 New - 1 day ago