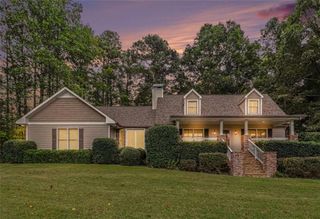
109 W Lake Boulevard, Carrollton, GA 30116
- 4 beds |
- 4 baths |
- 2,658 sqft
 Single-Family Home
 Built in 2005
 1.01acre lot
 2 car garage
 $201/sqft
 Listed 1 month ago
Property Description
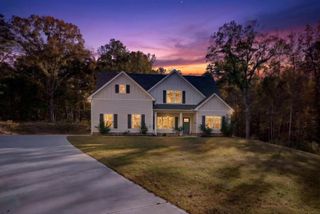
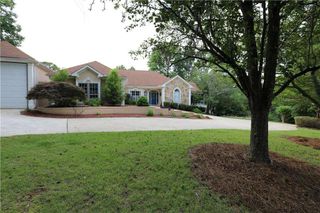
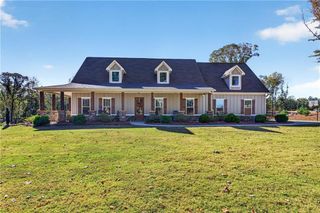
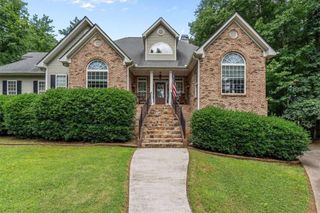
This beautiful home in Carrollton sits on a spacious 1 acre lot and offers a lifestyle you won't find just anywhere, at an incredible price! Inside, a two-story foyer opens to a vaulted living room, with hardwood floors running throughout the main level. The separate dining room features a trey ceiling and wainscoting. The kitchen offers granite counters, stainless steel appliances, an electric range, bar seating, and a separate breakfast area. The oversized primary suite on the main level has a trey ceiling and plenty of room for a sitting area with its own fireplace. The en-suite bath includes dual vanities, a jetted tub, a separate shower, and a walk-in closet. Upstairs are 3 more bedrooms, 2 full bathrooms-one of which could be used as a second primary or guest suite. Need more room? The full unfinished basement is stubbed for plumbing, partially framed, and ready for your vision. The basement level includes an additional oversized one-car garage for extra storage. Out back, you'll find a large, level, open yard and an extended deck with custom cedar pergolas, giving you a quiet, private spot to unwind. Lyons Landing's unique amenities include access to a private airstrip, lakes, a pool, tennis courts, a clubhouse, and trails for hiking, ATVs, motorcycles, and golf carts. This home won't last long, so schedule your private showing ASAP!
- Listing Status:
- Active
- Date Added:
- October 3, 2026
- Data Last Updated:
- November 11, 2026 at 2:06PM
- Listing Office:
- Watkins Real Estate Associates : 678-272-2576
- Listing Agent:
- Courtney McCleskey : 865-654-0393
- Contact:
- 678-272-2576
- MLS ID:
- 7849043

- General: OtherPrivate YardRain Gutters
- Style: Traditional
- Other Structures: DeckPatio
- Pool: Above Ground
- Parking: AttachedDrivewayGarageGarage Door OpenerGarage Faces RearGarage Faces SideParking spaces: 4
- Roofing: CompositionShingle
- Windows: Double Pane WindowsInsulated Windows
- General: ConcreteStoneWood SidingTwoBlockConcrete Perimeter
- Road/Access: City StreetOther
- HOA Amenities: SwimTennis840.0Annually
- Originating MLS: First Multiple Listing Service
- County: Carroll - GA
- Zoning: Hse/Lot 3 Lyons Landing Ph1 Landlot: 9 Landdist: 5175 0193
- View: OtherTrees/Woods
- Fencing: None
- Utilities: Underground Utilities110 VoltsOther
- Water: Public
- Sewer: Septic Tank
- Source: First Multiple Listing Service
This listing courtesy of Courtney McCleskey , Watkins Real Estate Associates
Monthly Payment
- Principal & Interest $
- Property Taxes $
- Home Insurance $
- VA Funding Fee $

 New - 1 day ago